
1433 K STREET SE 101WASHINGTON, DC 20003
Due to the health concerns created by Coronavirus we are offering personal 1-1 online video walkthough tours where possible.
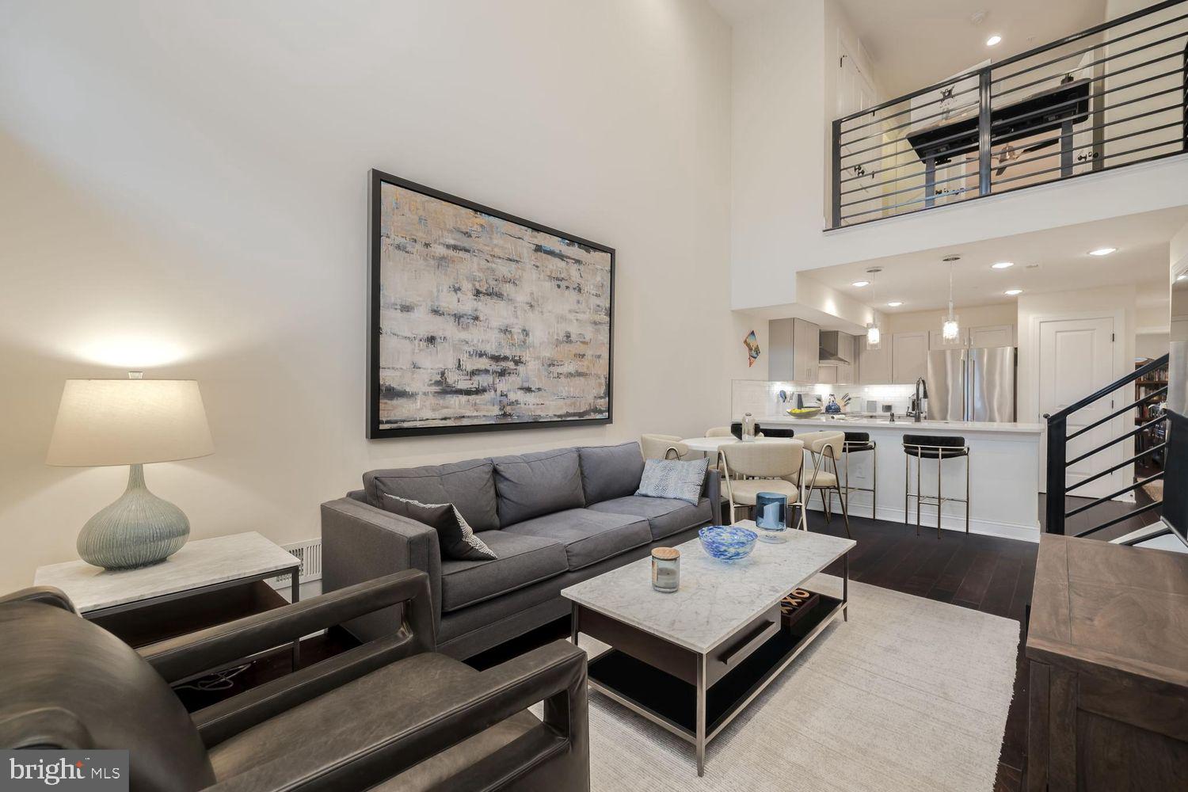
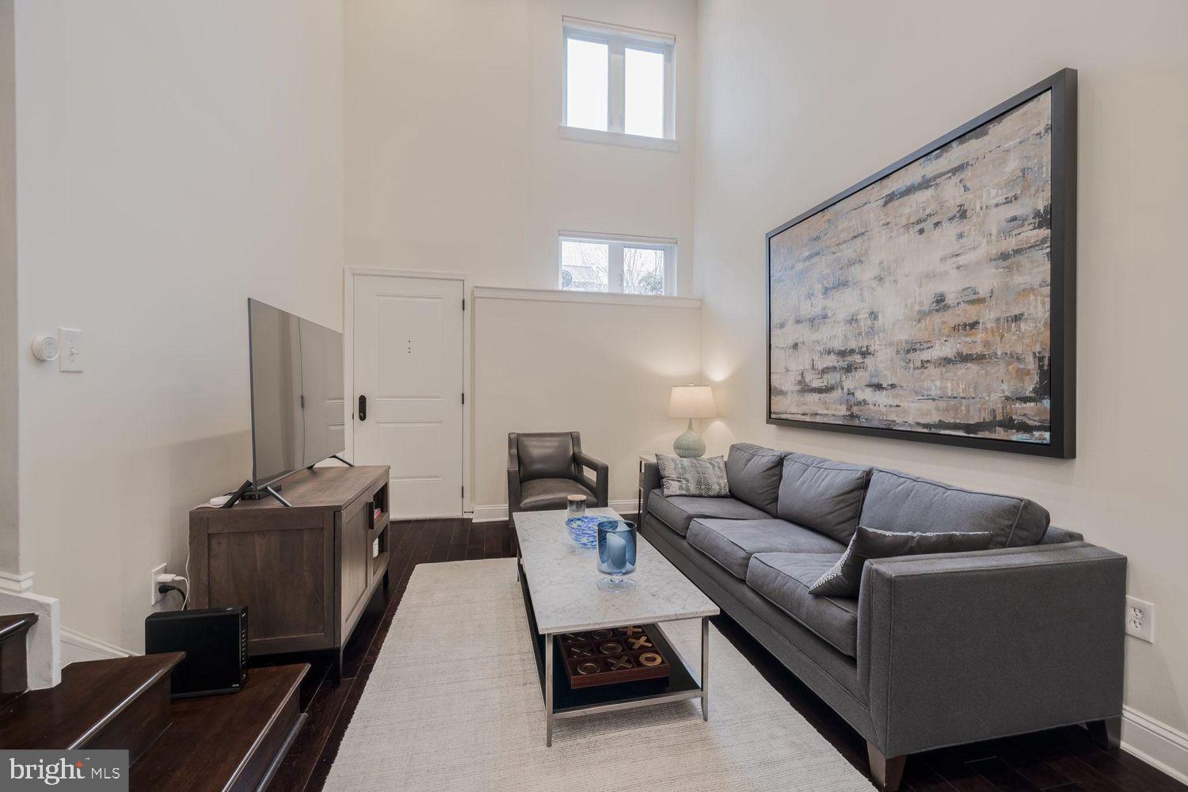
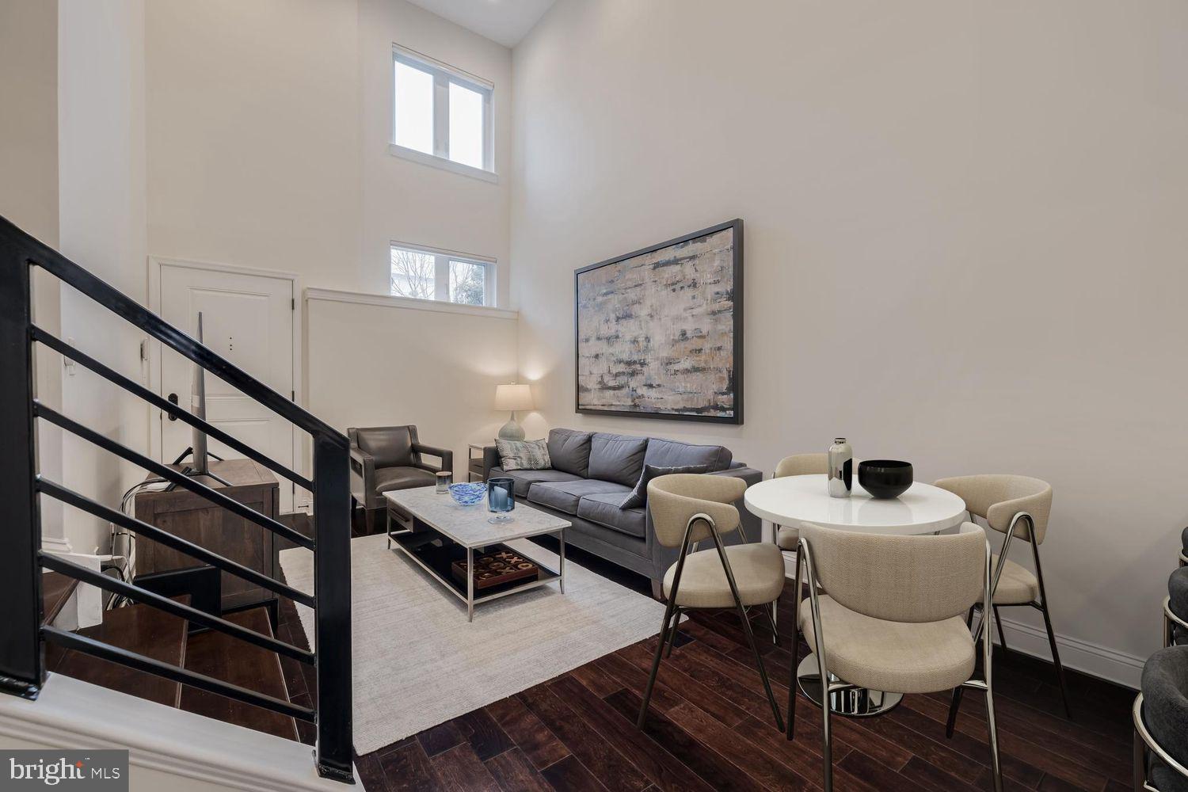
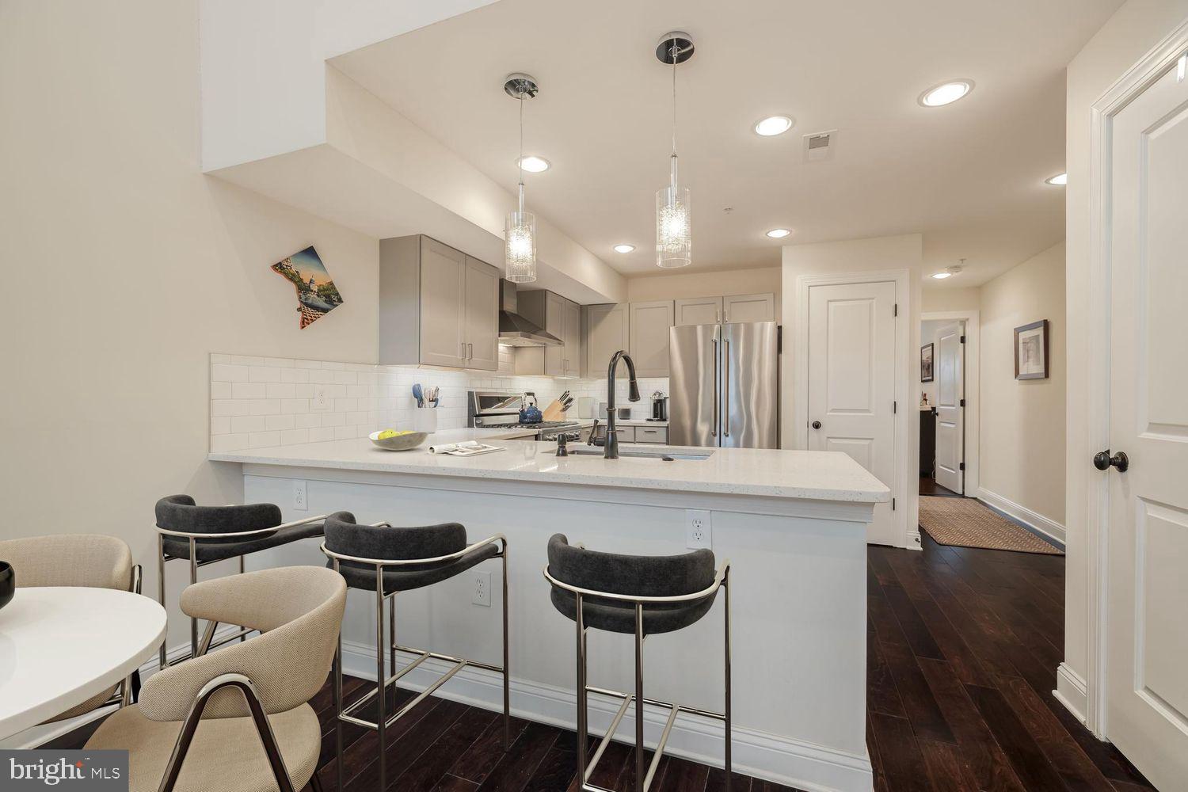
Welcome to 1433 K Street SE, Unit 101, a modern boutique condominium in the heart of Capitol Hill. This spacious 2-bedroom, 2.5-bath loft-style condo spans over 1,300 sq ft and offers 20+ foot ceilings, hardwood floors, and abundant natural light. The main level features an open kitchen with KitchenAid stainless steel appliances, shaker-style cabinetry, and bar seating, along with a powder room for guests. The living area flows to a private patio, while a main-level bedroom includes its own en-suite bath. Upstairs, the loft area is ideal for an office or flex space and leads to the primary suite with two custom walk-in closets, dual vanities, and a glass-enclosed shower. Additional highlights include secure garage parking, in-unit laundry, and smart home features with Amazon Key and ADT access. Built in 2016, this well-managed community is just blocks to the metro, The Roost, Eastern Market, dining, shopping, parks, and Nationals Park.
| yesterday | Listing updated with changes from the MLS® | |
| yesterday | Listing first seen on site |

The real estate listing information is provided by Bright MLS is for the consumer's personal, non-commercial use and may not be used for any purpose other than to identify prospective properties consumer may be interested in purchasing. Any information relating to real estate for sale or lease referenced on this web site comes from the Internet Data Exchange (IDX) program of the Bright MLS. This web site references real estate listing(s) held by a brokerage firm other than the broker and/or agent who owns this web site. The accuracy of all information is deemed reliable but not guaranteed and should be personally verified through personal inspection by and/or with the appropriate professionals. Properties in listings may have been sold or may no longer be available. The data contained herein is copyrighted by Bright MLS and is protected by all applicable copyright laws. Any unauthorized collection or dissemination of this information is in violation of copyright laws and is strictly prohibited. Copyright © 2020 Bright MLS. All rights reserved.
Did you know? You can invite friends and family to your search. They can join your search, rate and discuss listings with you.