
5806 GALLOWAY DRIVEOXON HILL, MD 20745
Due to the health concerns created by Coronavirus we are offering personal 1-1 online video walkthough tours where possible.
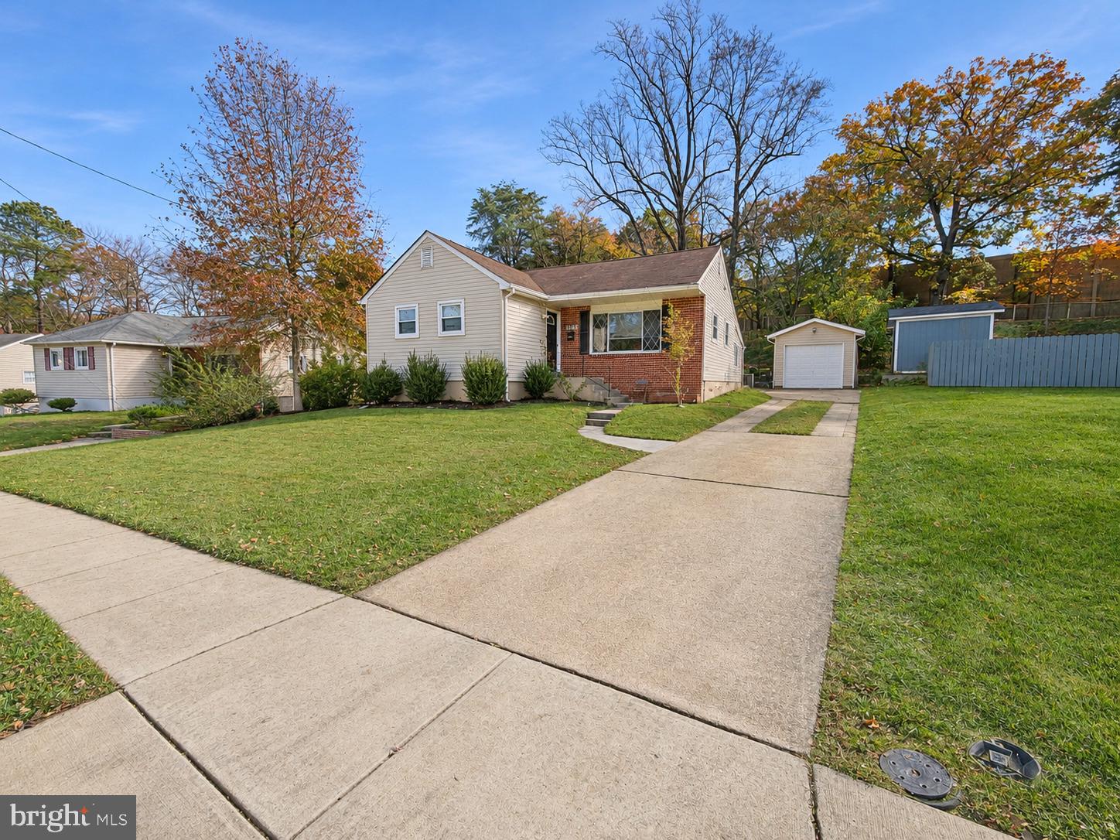
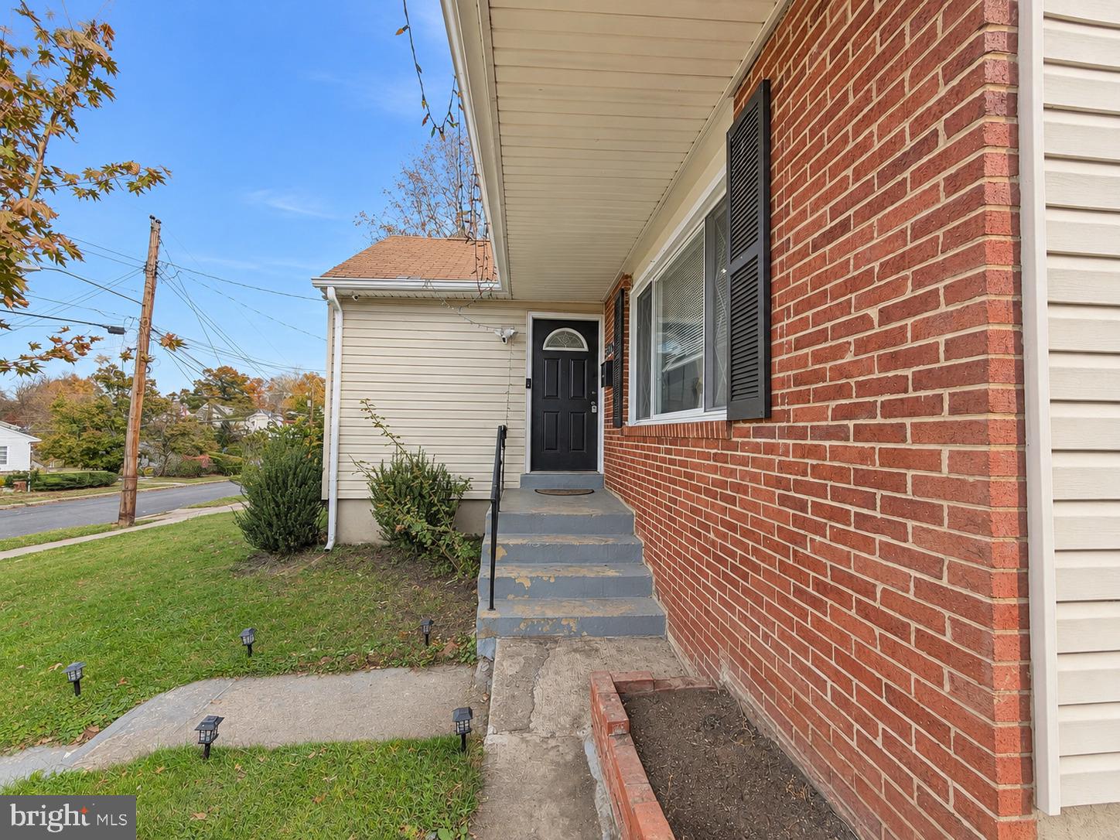
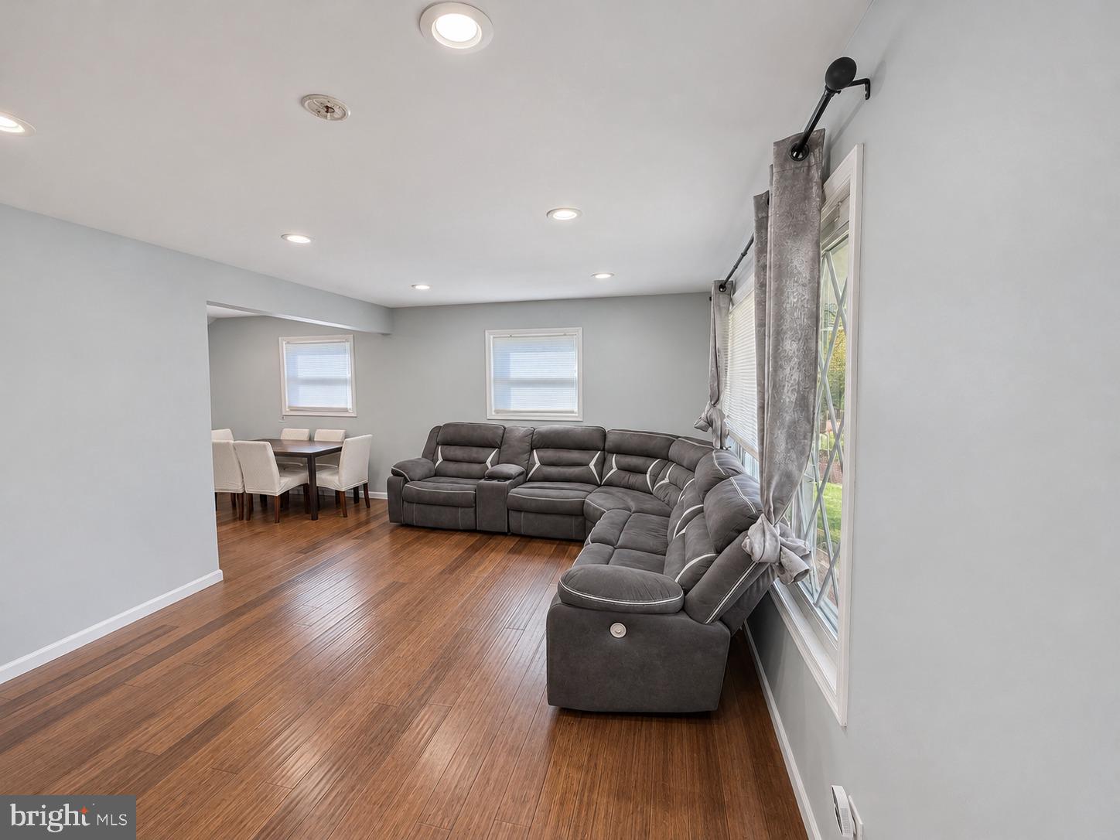
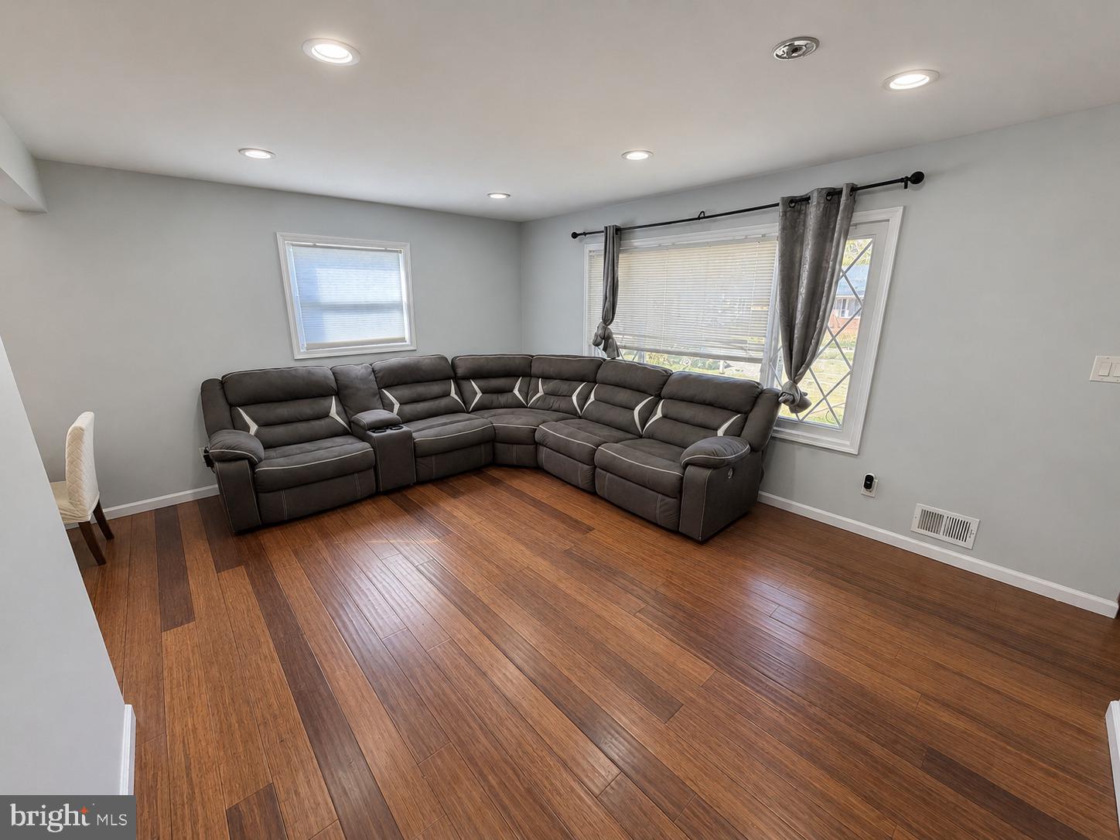
Welcome to 5806 Galloway Drive, a fully renovated 5-bedroom, 2-bath home with a classic brick-accented exterior, a spacious screened porch, and a detached one-car garage. A generous front lawn frames the home, and the long driveway provides off-street parking and convenient access to the garage. Inside, a large picture window brings natural light into the main living room, where recessed lighting and warm wood-toned flooring create an inviting space. The adjoining dining area offers room for a full-size table and sits just off the kitchen, making it easy to serve meals and gather with guests. The updated kitchen features white cabinetry, a mosaic tile backsplash, and stainless steel appliances, including a gas range, refrigerator, built-in microwave, and dishwasher. Tiled tub surrounds and vanity storage complement the two bathrooms. The lower level adds a second living area with recessed lighting and wood-look plank flooring, giving you a separate space for movie nights, hobbies, or a home office setup. A dedicated laundry area and additional storage keep everyday essentials close at hand. Out back, the screened porch spans a generous space overlooking the yard, with room for a table and seating. It’s a comfortable spot to enjoy your morning coffee, have dinner outdoors, or unwind in the shade. With two living areas, five bedrooms, and a covered outdoor retreat, this home offers flexibility for everyday living and entertaining.
| 8 hours ago | Listing updated with changes from the MLS | |
| yesterday | Listing first seen on site |

The real estate listing information is provided by Bright MLS is for the consumer's personal, non-commercial use and may not be used for any purpose other than to identify prospective properties consumer may be interested in purchasing. Any information relating to real estate for sale or lease referenced on this web site comes from the Internet Data Exchange (IDX) program of the Bright MLS. This web site references real estate listing(s) held by a brokerage firm other than the broker and/or agent who owns this web site. The accuracy of all information is deemed reliable but not guaranteed and should be personally verified through personal inspection by and/or with the appropriate professionals. Properties in listings may have been sold or may no longer be available. The data contained herein is copyrighted by Bright MLS and is protected by all applicable copyright laws. Any unauthorized collection or dissemination of this information is in violation of copyright laws and is strictly prohibited. Copyright © 2020 Bright MLS. All rights reserved.
Did you know? You can invite friends and family to your search. They can join your search, rate and discuss listings with you.