
28 DAN ROADHAMILTON, NJ 08620
Due to the health concerns created by Coronavirus we are offering personal 1-1 online video walkthough tours where possible.
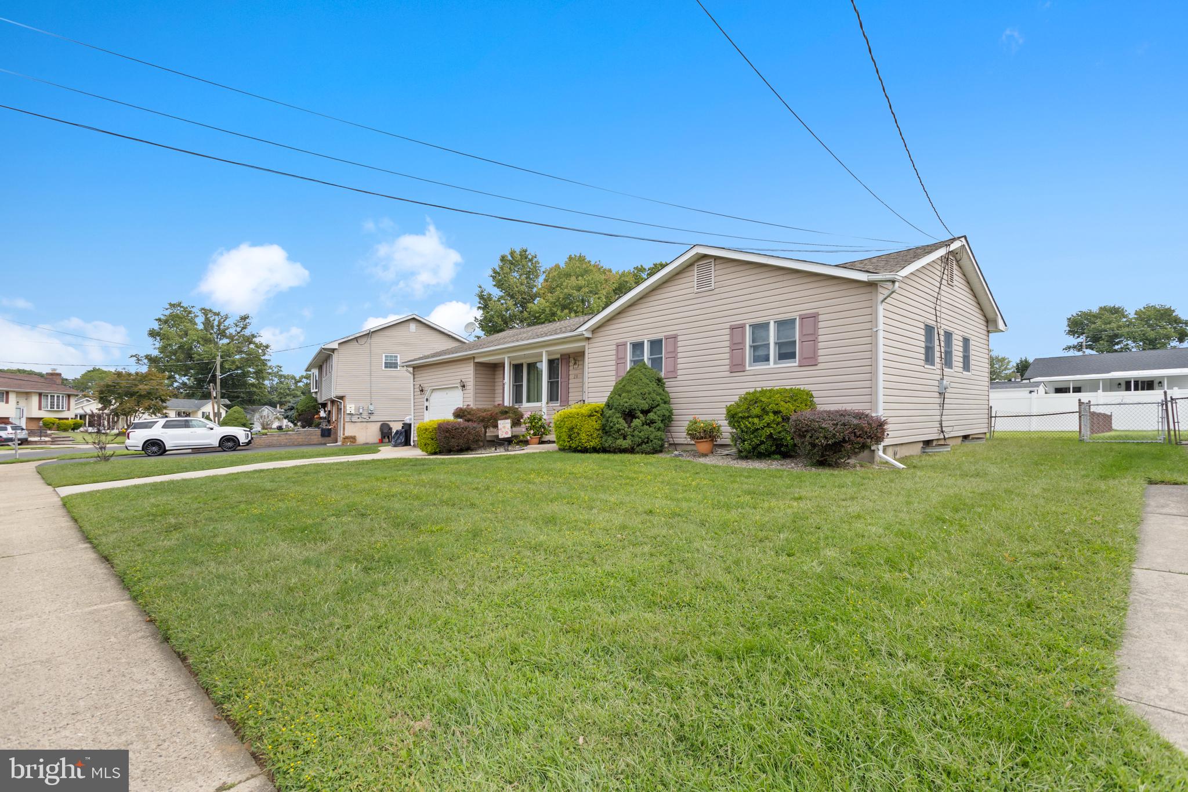
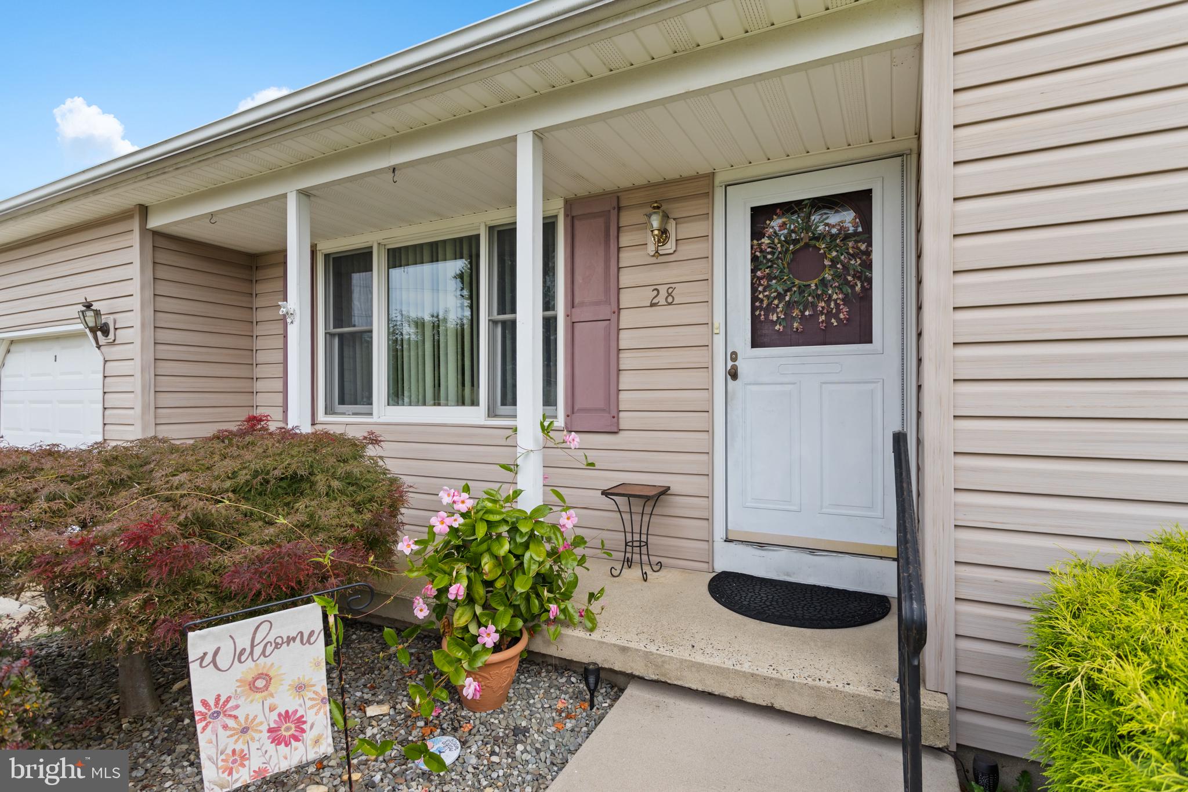
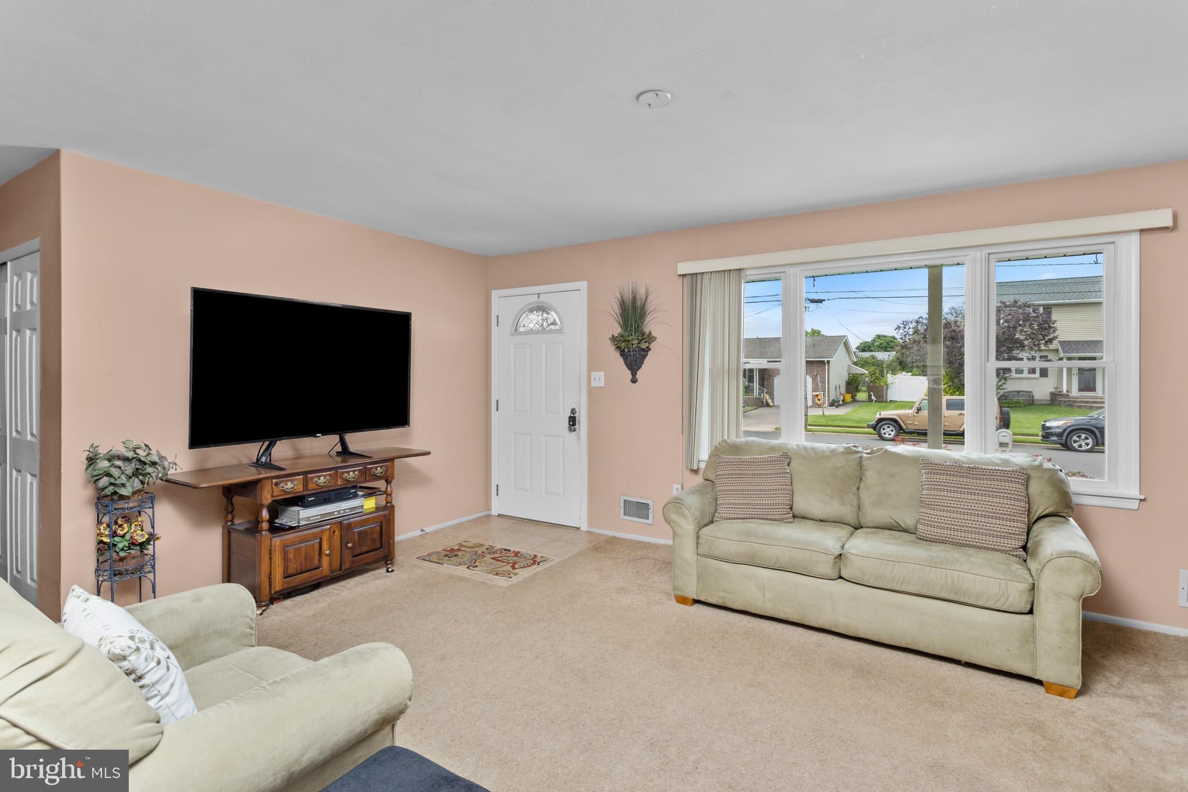
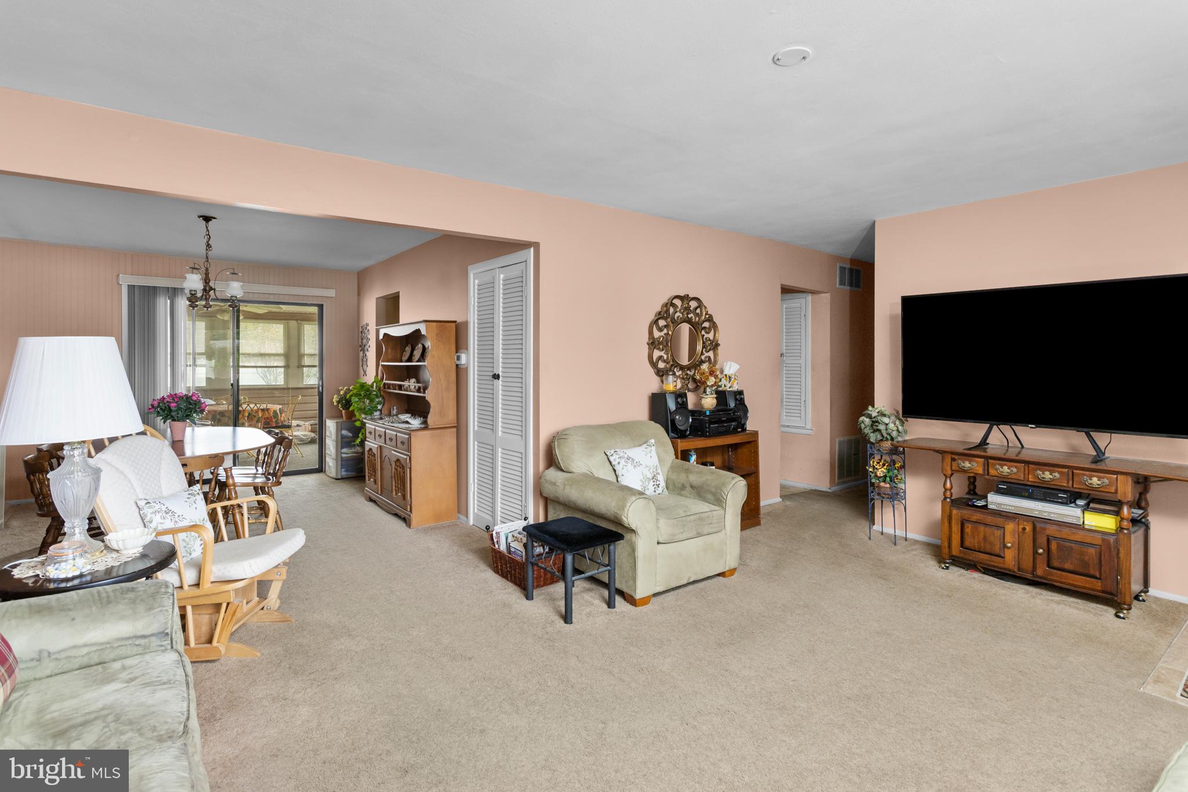
Welcome to this ranch style home in the Sunnybrae section of Hamilton Township. This 3 bedroom 1.5 bath with full unfinished basement offers easy living at its best. The front porch offers a comfortable space for relaxing with your morning coffee or unwind in the evening with a good book or chatting with your neighbors. Step inside to a spacious living room that leads to your kitchen and dining room area, creating a comfortable flow for everyday living and entertaining. For added space enter the 3 season room from the dining area and to the side of the dining area is another room that has so many possibilities, for example a sitting room, playroom, office to name a few. Down the hallway are the 3 bedrooms and full bath and half bath. The entire main floor offers beautiful oak hardwood flooring hiding underneath the existing carpet. The basement provides more space for your creative imagination as well as the laundry area. Situated in this quiet neighborhood you'll find easy access to schools, shopping, dining and major roads way. The bus stop is minutes aways by foot. Everything at your finger tips what more could you ask for. This home is just waiting for its new owner. Please note that this is an Estate and being sold Strictly "AS-IS". Make your appointment today.
| 17 hours ago | Listing updated with changes from the MLS® | |
| 20 hours ago | Listing first seen on site |

The real estate listing information is provided by Bright MLS is for the consumer's personal, non-commercial use and may not be used for any purpose other than to identify prospective properties consumer may be interested in purchasing. Any information relating to real estate for sale or lease referenced on this web site comes from the Internet Data Exchange (IDX) program of the Bright MLS. This web site references real estate listing(s) held by a brokerage firm other than the broker and/or agent who owns this web site. The accuracy of all information is deemed reliable but not guaranteed and should be personally verified through personal inspection by and/or with the appropriate professionals. Properties in listings may have been sold or may no longer be available. The data contained herein is copyrighted by Bright MLS and is protected by all applicable copyright laws. Any unauthorized collection or dissemination of this information is in violation of copyright laws and is strictly prohibited. Copyright © 2020 Bright MLS. All rights reserved.
Did you know? You can invite friends and family to your search. They can join your search, rate and discuss listings with you.