
225 GROVE VALLEY COURTCHALFONT, PA 18914
Due to the health concerns created by Coronavirus we are offering personal 1-1 online video walkthough tours where possible.
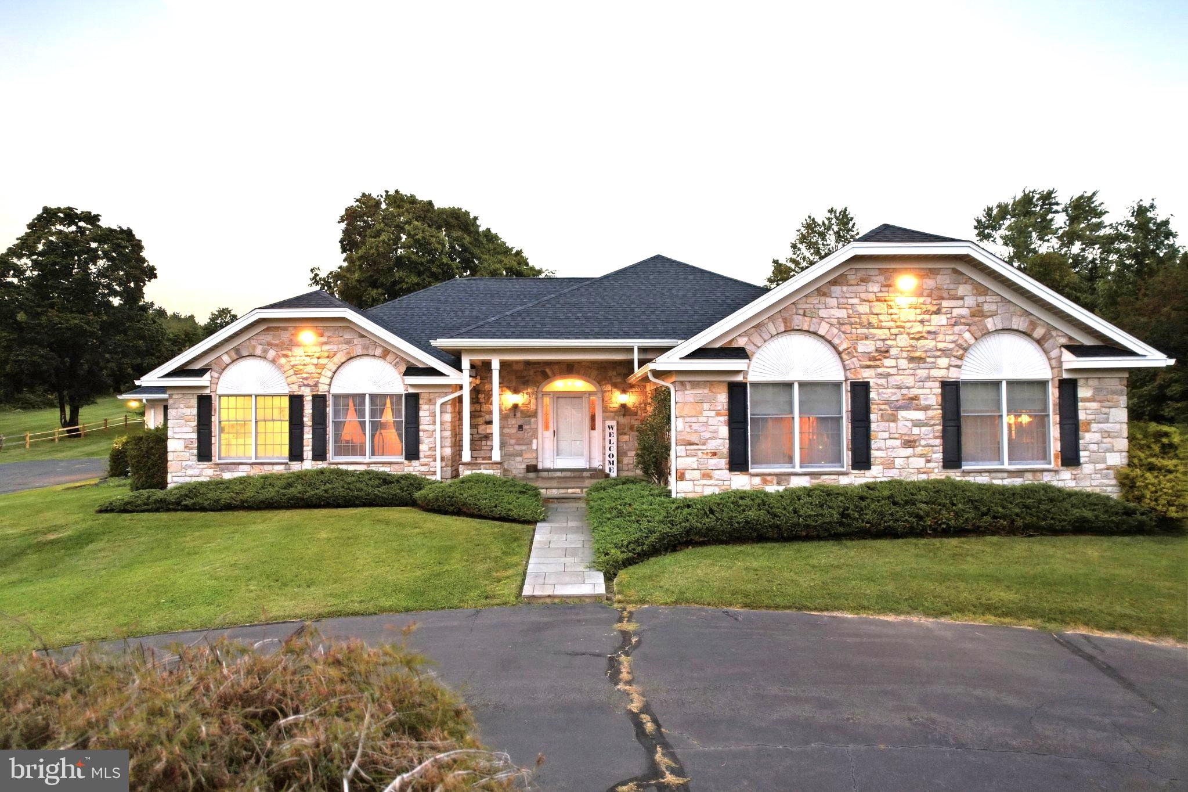
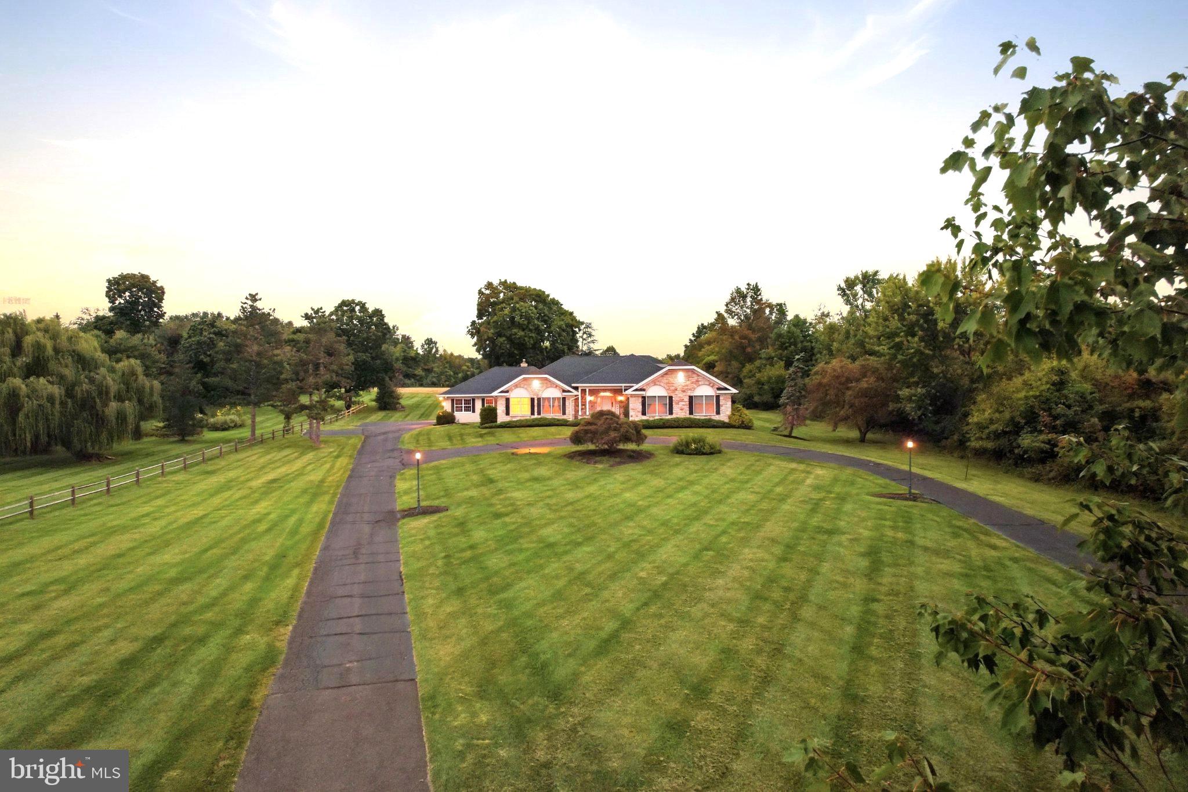
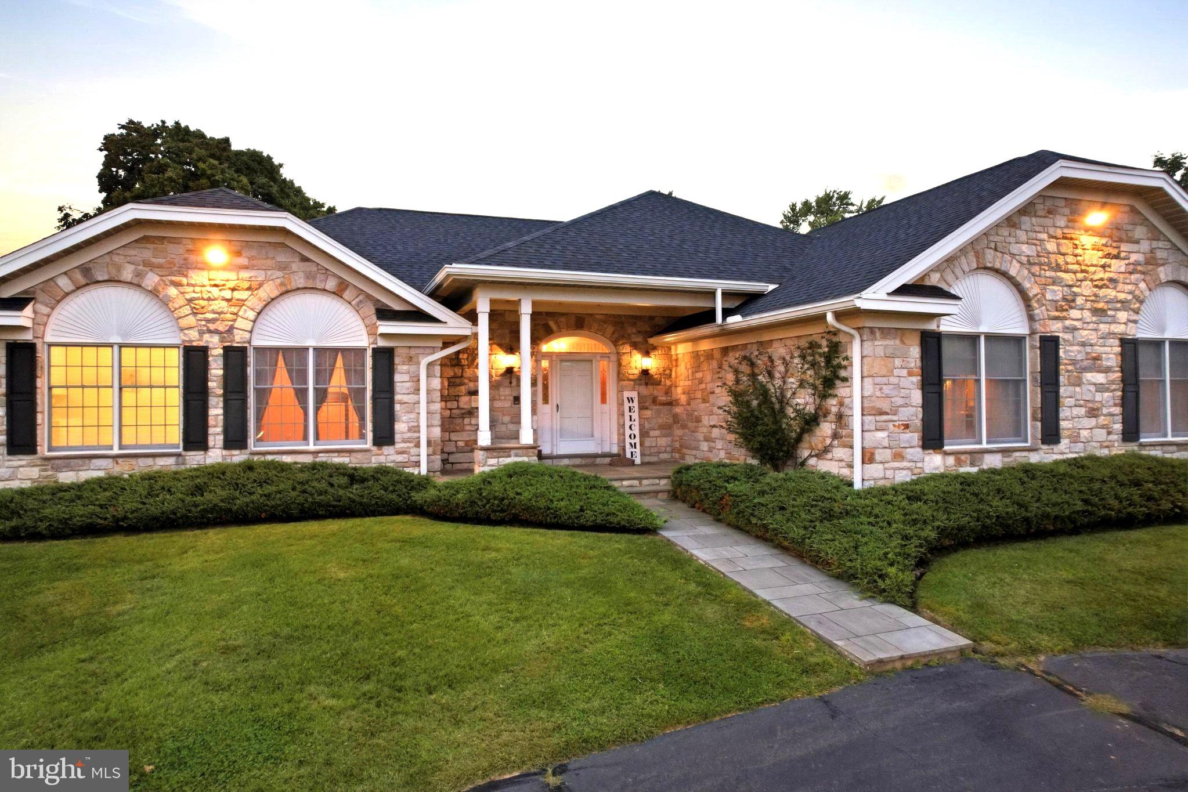
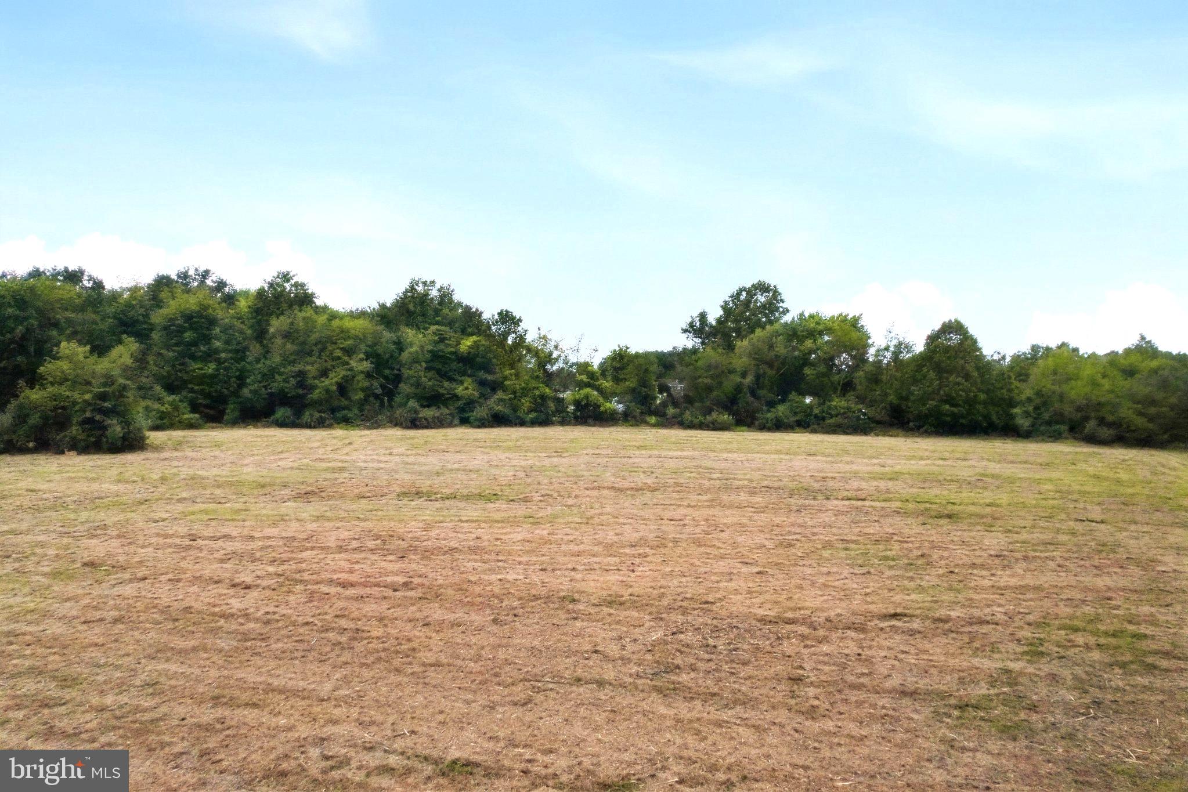
Welcome to 225 Grove Valley Court, a truly unique property offering the privacy and space that are increasingly hard to find in Bucks County. Set on approximately 5 acres in Chalfont, this sprawling ranch-style home is tucked away at the top of the Grove Valley Farm development, a long private drive, surrounded by open space and mature natural surroundings. With its expansive footprint, peaceful setting, and convenient location, this property offers a rare combination of acreage, privacy, and one-level living while still being close to everything the area has to offer. Stepping inside to a welcoming foyer that sets the tone for the home, featuring classic architectural details, elegant millwork, and a spacious layout that flows naturally into the main living areas. Just beyond, the expansive family room offers a warm and inviting gathering space highlighted by rich wood accents, a wet bar, pocket doors, a striking propane stone fireplace, and abundant of natural light. With plenty of room for both comfortable everyday living and entertaining, this impressive space truly serves as the heart of the home. The spacious kitchen offers an abundance of cabinetry and counter space, a large center island with seating, a large dining area and plenty of room for everyday meal preparation and entertaining. Just off the kitchen, a dedicated pantry with an additional refrigerator along with a mud room and additional utility sink and closet space provides additional storage along with convenient access to the garage. The kitchen flows seamlessly into the dining area, via a swing door creating an open and functional layout perfect for casual meals, larger gatherings, and easy everyday living. The spacious primary bedroom offers a comfortable private retreat with plenty of room to relax and unwind. The adjoining primary bathroom features soaking tub, separate shower, walk-in closet, two door closet, a built in linin closet, a private vanity dressing area with a sink creating a functional and inviting space with plenty of natural light. Two additional generously sized bedrooms offer comfortable accommodations, each featuring a walk-in closet for exceptional storage. A conveniently located full bathroom serves both bedrooms along with a walk in hall closet, attic access, creating a functional and well-designed layout for family members or guests. On the opposite side of the home, an additional spacious bedroom provides added privacy and flexibility, making it ideal for guests, family, or a home office or gym. A well positioned expansive laundry room adds everyday functionality and completes this thoughtfully designed layout along with a conveniently located half bath. Heading outside the expansive rear yard creates a peaceful, picturesque setting, offering an exceptional sense of tranquility, privacy, and wide-open space across approximately five acres. The property is located in the RA zoning district, offering potential for a variety of permitted uses; buyers should confirm any intended use, directly with the township. Public sewer hookup is available for connection at the street, adding further possibilities for the property. Enjoy the feeling of a private country retreat while remaining conveniently close to shopping, dining, major roadways, and all the amenities the area has to offer. Showings begin Friday 5pm-7pm 9/25/2026 at the open house.
| yesterday | Listing updated with changes from the MLS® | |
| yesterday | Listing first seen on site |

The real estate listing information is provided by Bright MLS is for the consumer's personal, non-commercial use and may not be used for any purpose other than to identify prospective properties consumer may be interested in purchasing. Any information relating to real estate for sale or lease referenced on this web site comes from the Internet Data Exchange (IDX) program of the Bright MLS. This web site references real estate listing(s) held by a brokerage firm other than the broker and/or agent who owns this web site. The accuracy of all information is deemed reliable but not guaranteed and should be personally verified through personal inspection by and/or with the appropriate professionals. Properties in listings may have been sold or may no longer be available. The data contained herein is copyrighted by Bright MLS and is protected by all applicable copyright laws. Any unauthorized collection or dissemination of this information is in violation of copyright laws and is strictly prohibited. Copyright © 2020 Bright MLS. All rights reserved.