
1217 RIVER ROADWASHINGTON CROSSING, PA 18977
Due to the health concerns created by Coronavirus we are offering personal 1-1 online video walkthough tours where possible.
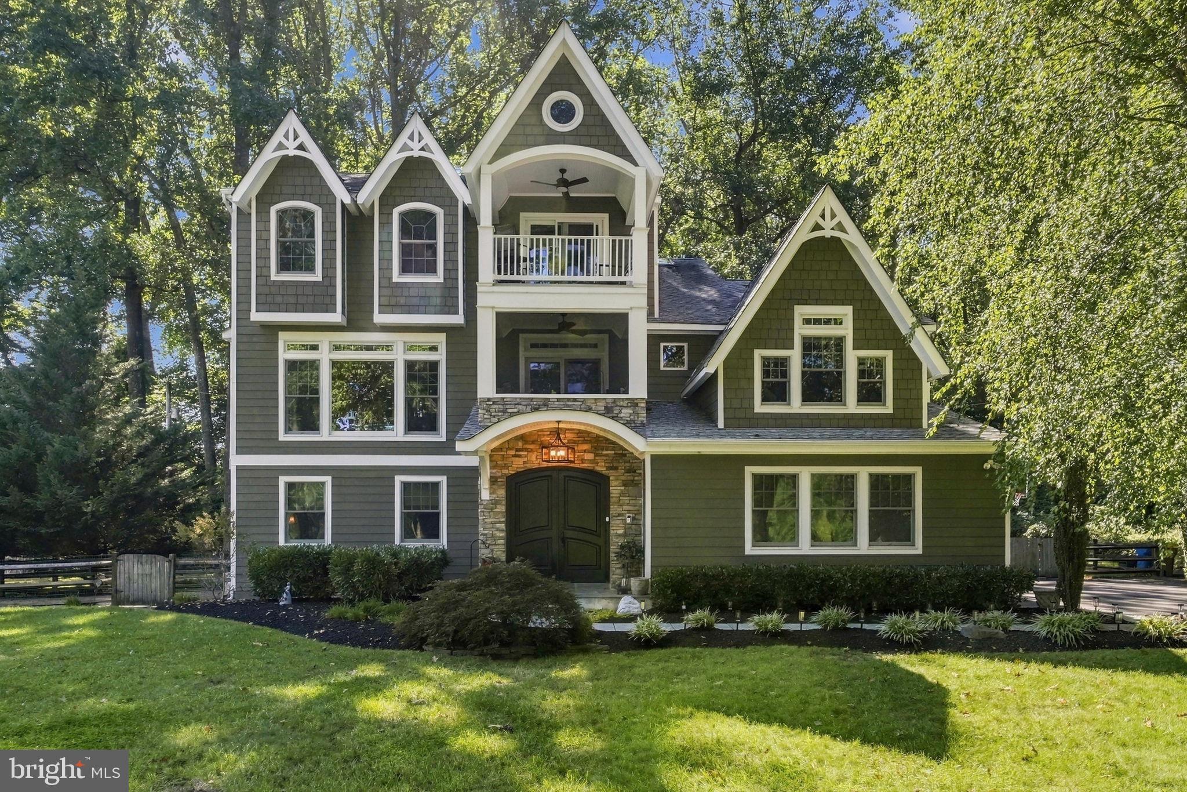
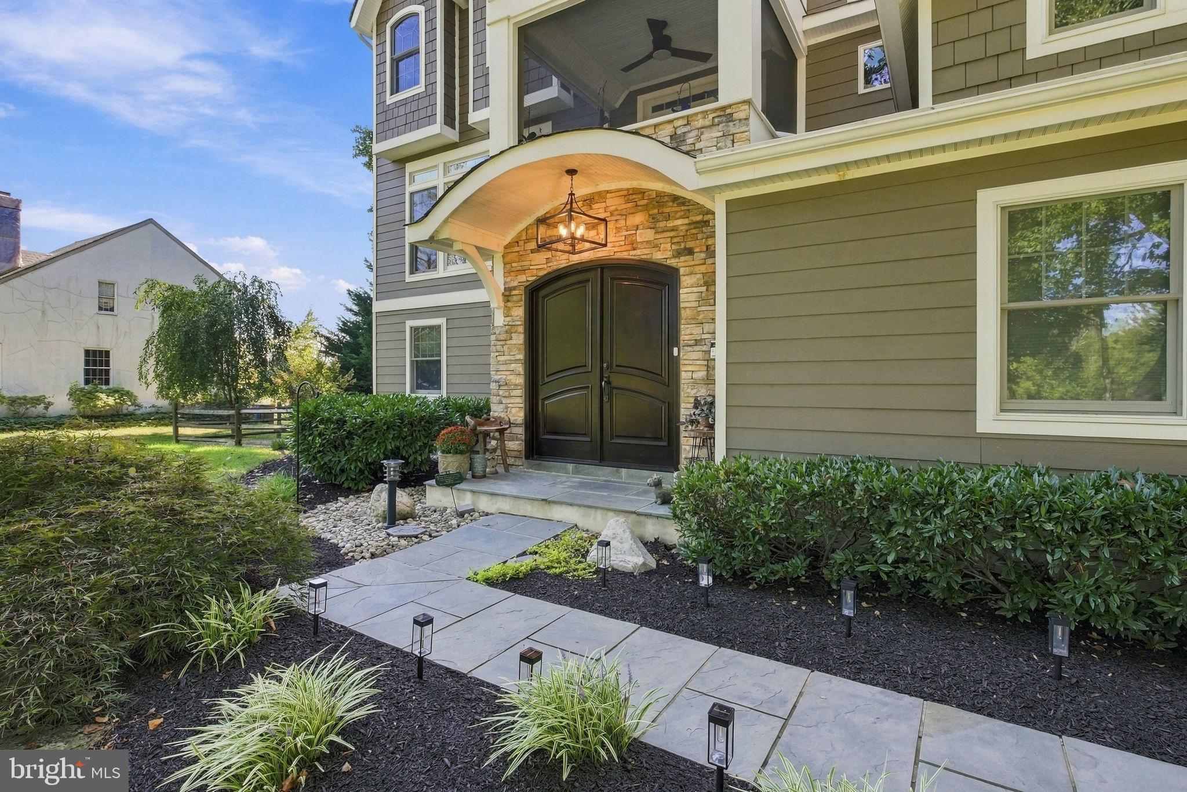
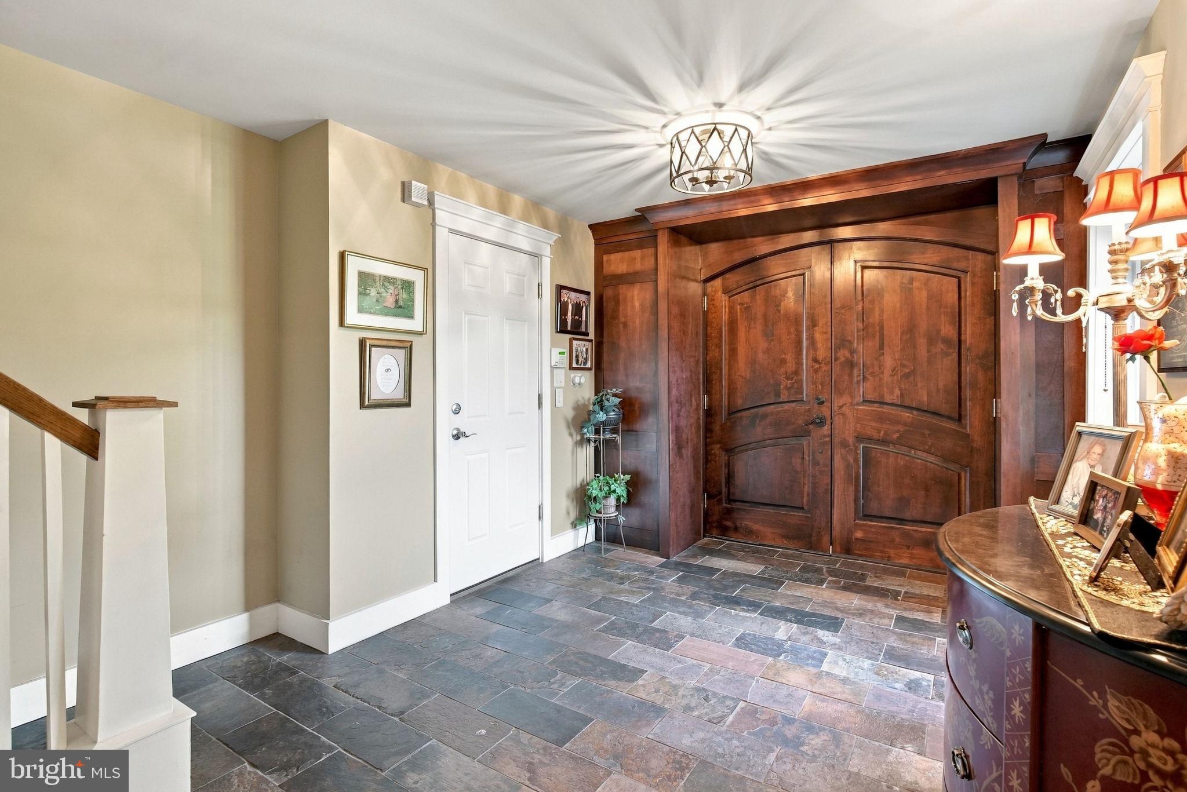
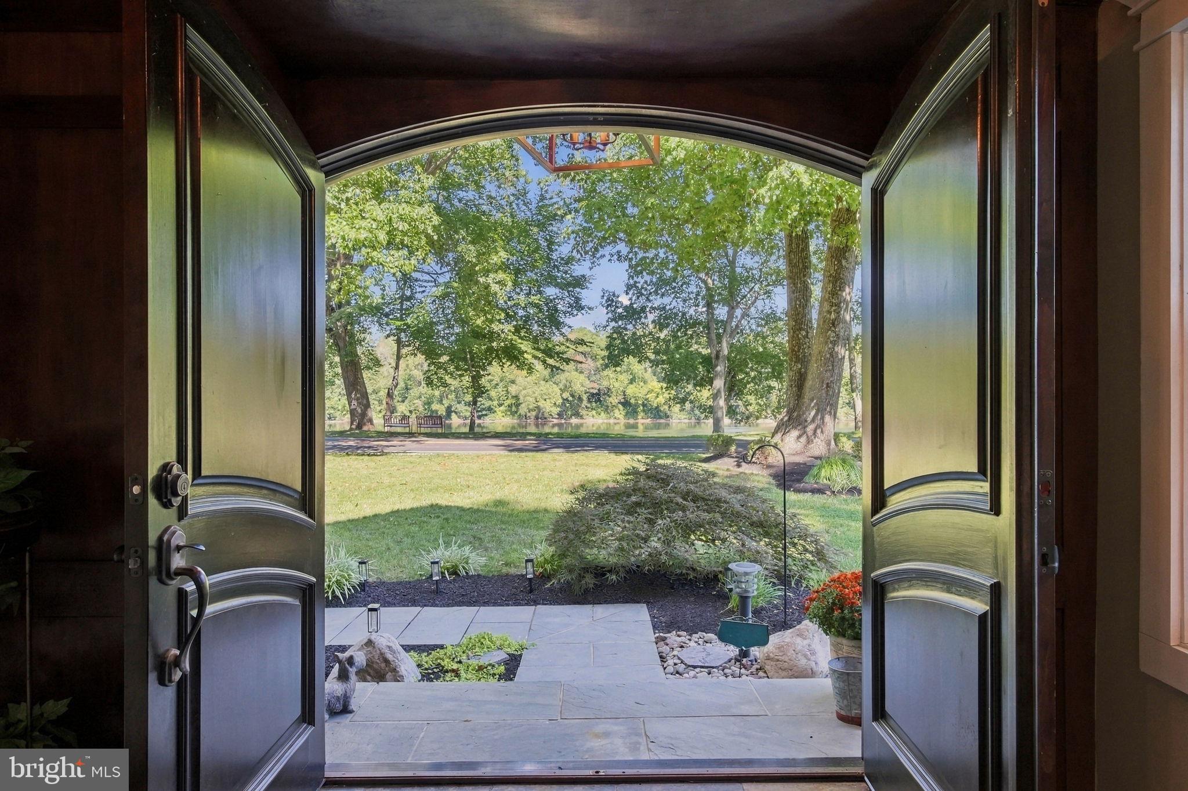
This turnkey property built in 2010 offers impressive river views and a range of quality features. Set back from the road, the residence welcomes you with elegant mahogany front doors that introduce the refined style throughout. The main level serves as an ideal guest suite, comprising a living area, dining space, kitchenette, and full bath, with direct access to the yard for added convenience. Access the primary living quarters via stairs or a new elevator, where a spacious family room with a large picture window highlights the river scenery, complemented by a gas fireplace and built-in cabinetry. A screened balcony provides a peaceful retreat surrounded by nature with the river as the most special backdrop. The gourmet kitchen is equipped with new appliances, ample cabinetry, and a dining area opening onto a generous composite deck with awning and wooded views. This floor also includes a study, a bedroom with river views and a full bathroom and a tucked away powder room. Upstairs, there are 2 bedroom suites, including a distinguished primary suite featuring a gas fireplace, private balcony overlooking the river, and a luxurious full bath. Additional amenities include a fully finished walk-up lower level, a three-car garage with epoxy flooring, a new generator, a new water heater, and across the street, new steps leading to the water with an extended patio, a perfect place to read, fish or launch water toys. The property offers a tranquil sanctuary while providing easy access to Washington Crossing Park, the bridge into New Jersey, the I-295 corridor, and the downtown areas of Newtown, Yardley, and New Hope for all of your shopping, dining and entertainment. One of a kind in Upper Makefield Township!
| 21 hours ago | Listing first seen on site | |
| 21 hours ago | Listing updated with changes from the MLS® |

The real estate listing information is provided by Bright MLS is for the consumer's personal, non-commercial use and may not be used for any purpose other than to identify prospective properties consumer may be interested in purchasing. Any information relating to real estate for sale or lease referenced on this web site comes from the Internet Data Exchange (IDX) program of the Bright MLS. This web site references real estate listing(s) held by a brokerage firm other than the broker and/or agent who owns this web site. The accuracy of all information is deemed reliable but not guaranteed and should be personally verified through personal inspection by and/or with the appropriate professionals. Properties in listings may have been sold or may no longer be available. The data contained herein is copyrighted by Bright MLS and is protected by all applicable copyright laws. Any unauthorized collection or dissemination of this information is in violation of copyright laws and is strictly prohibited. Copyright © 2020 Bright MLS. All rights reserved.
Did you know? You can invite friends and family to your search. They can join your search, rate and discuss listings with you.