
SCHWENKSVILLE, PA 19473
Due to the health concerns created by Coronavirus we are offering personal 1-1 online video walkthough tours where possible.
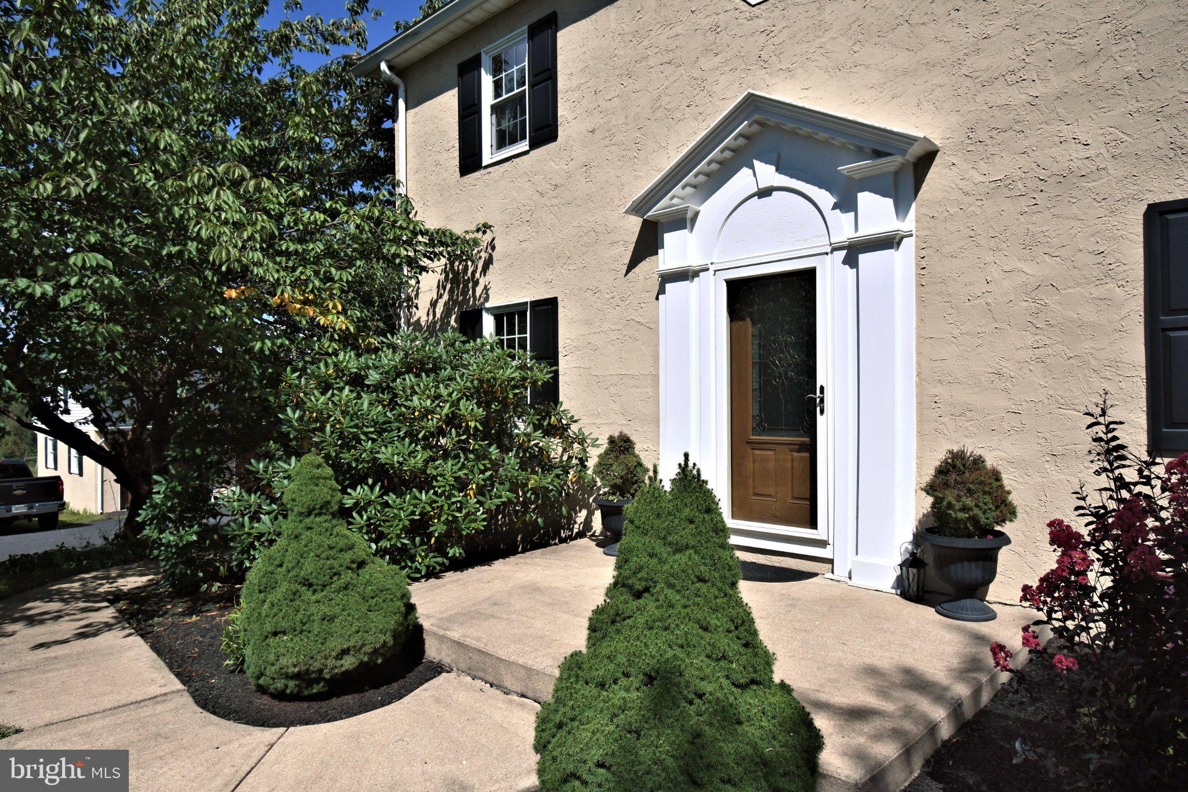
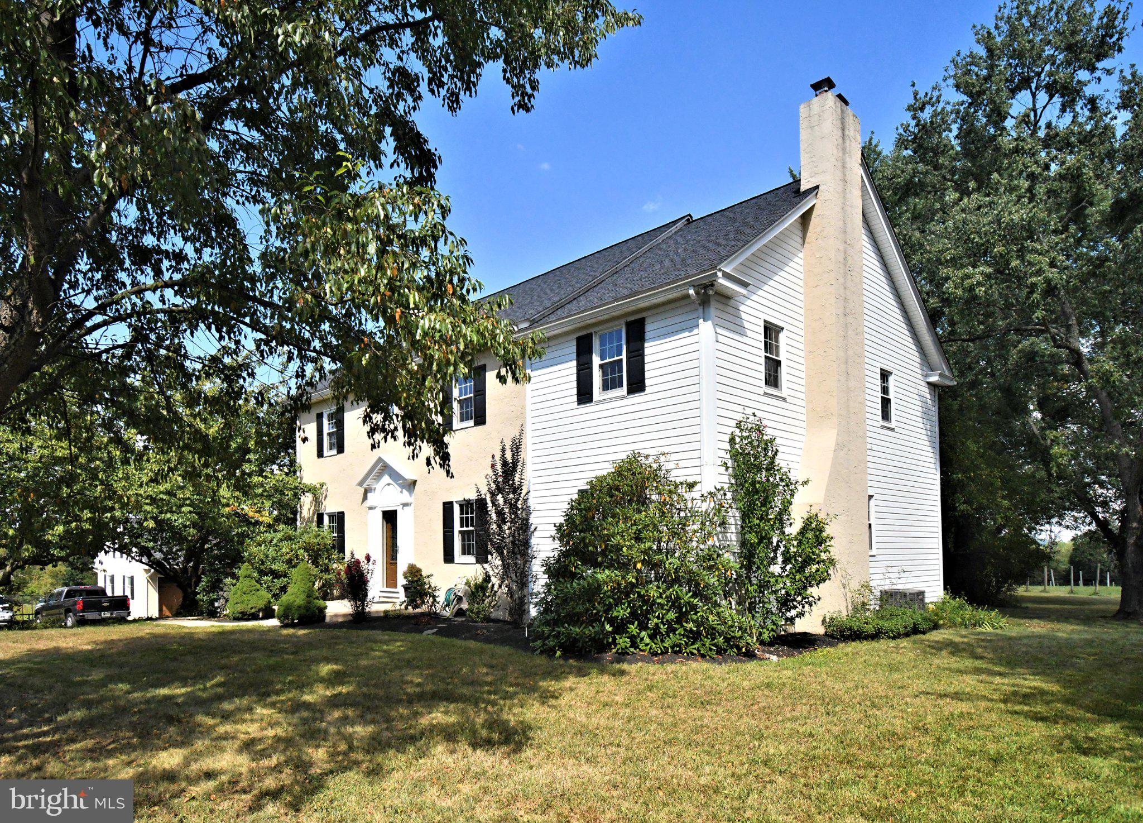
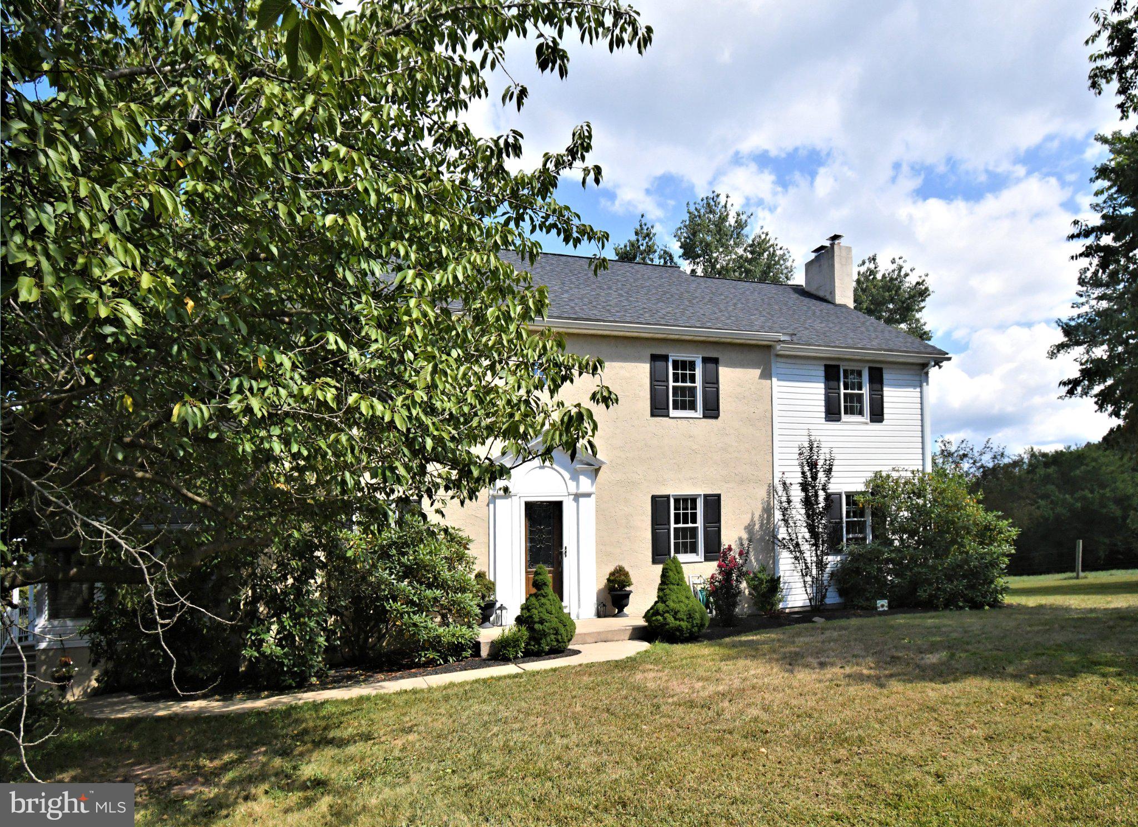
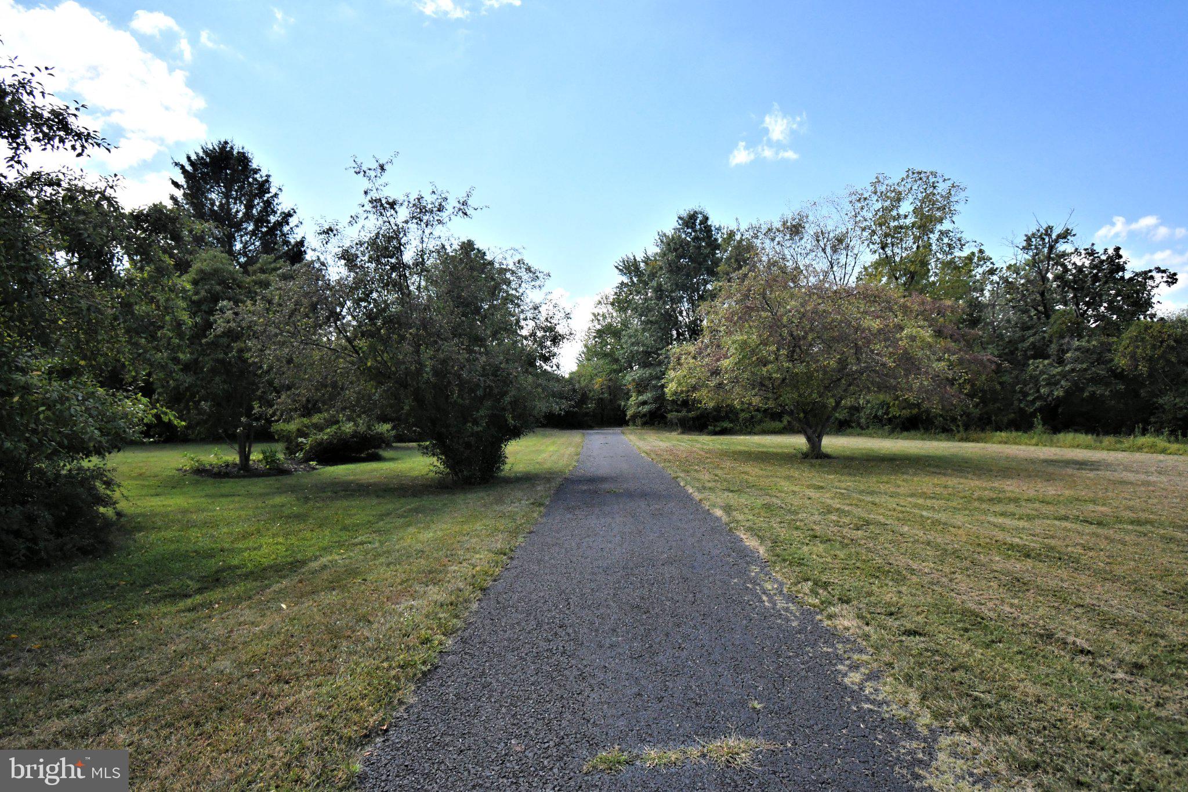
OPEN HOUSE SUN. Sept. 27, 2026 from 1:00-4:00PM NOTE: Narrow driveway going into the property, please use caution if having to pass another vehicle during the Open House and showings. Additional photos coming soon. If privacy, space and serenity are what you've been searching for, this property delivers. Tucked away from the road and surrounded by nature on 3 acre's, 204 Neiffer Rd offers a peaceful country setting with the convenience of the Spring-Ford community. Set back on a secluded flag lot, this 5 Bedroom, 3 Full bath, 1 Powder-room home offers a rare combination of privacy, tranquility, space and beautiful views overlooking pastures at the neighboring horse farm. With 3,072sq ft of living space, this charming home offers generously sized rooms and an inviting floor plan. The heart of the home is the warm and welcoming kitchen, complete with granite counter tops, wood plank floors, kitchen island, partial peek-a-boo glass cabinets and wood-burning fireplace - the perfect gathering place on a chilly evening. A second wood-burning fireplace graces the living room, while the primary bedroom features its own wood-burning fireplace, creating a cozy retreat. The first floor offers a den, and a dedicated office space with partial French glass doors, providing plenty of flexibility. Spacious 13 x 18 dining room offers plenty of space for gatherings with the continuation of the wood plank flooring and the remarkable living room 22 x 13 with rich Mahogany-toned wood finish wall that adorns the wood fireplace with a spectacular mantle. Upstairs the oversized primary bedroom with brand new carpet offers 23 x 13sq ft, features a walk-in closet, private full bath, Mahogony-tones wood finish wall as well, wood burning fireplace and private entrance to rear deck allowing views of the neighboring horse farm. 4 freshly painted neutral, spacious bedrooms complete the upstairs with one of the bedrooms having it's own private full bath and exit to the rear deck also. An unfinished full basement offers tremendous potential and features walkout Bilco doors, newer windows and a freshly painted floor. Whether you envision additional storage, a workshop, hobby space, recreation area, or future finishing possibilities, the options are endless. Enjoy the changing seasons from the screened-in porch with windows, creating an inviting space to relax and take in your peaceful setting. The property also includes a detached 24' x 32' two story, 2 car garage, plus an additional shed allowing for an abundance of storage and workspace. Showings begin on Sunday, Sept. 27th at the Open House from 1-4:00pm. Call Kelly Myers for your private tour today.
| 2 hours ago | Listing updated with changes from the MLS® | |
| 20 hours ago | Listing first seen on site |

The real estate listing information is provided by Bright MLS is for the consumer's personal, non-commercial use and may not be used for any purpose other than to identify prospective properties consumer may be interested in purchasing. Any information relating to real estate for sale or lease referenced on this web site comes from the Internet Data Exchange (IDX) program of the Bright MLS. This web site references real estate listing(s) held by a brokerage firm other than the broker and/or agent who owns this web site. The accuracy of all information is deemed reliable but not guaranteed and should be personally verified through personal inspection by and/or with the appropriate professionals. Properties in listings may have been sold or may no longer be available. The data contained herein is copyrighted by Bright MLS and is protected by all applicable copyright laws. Any unauthorized collection or dissemination of this information is in violation of copyright laws and is strictly prohibited. Copyright © 2020 Bright MLS. All rights reserved.