
Save
Ask
Tour
Hide
$489,000
1 Day On Site
571 HUNTERS ROADCULPEPER, VA 22701
For Sale|Single Family Residence|Active
3
Beds
3
Total Baths
3
Full Baths
2,919
SqFt
$168
/SqFt
2014
Built
Subdivision:
HOMEPLACE ON PELHAMS REACH
County:
CULPEPER
Listing courtesy of RE/MAX Gateway
Due to the health concerns created by Coronavirus we are offering personal 1-1 online video walkthough tours where possible.
Save
Ask
Tour
Hide
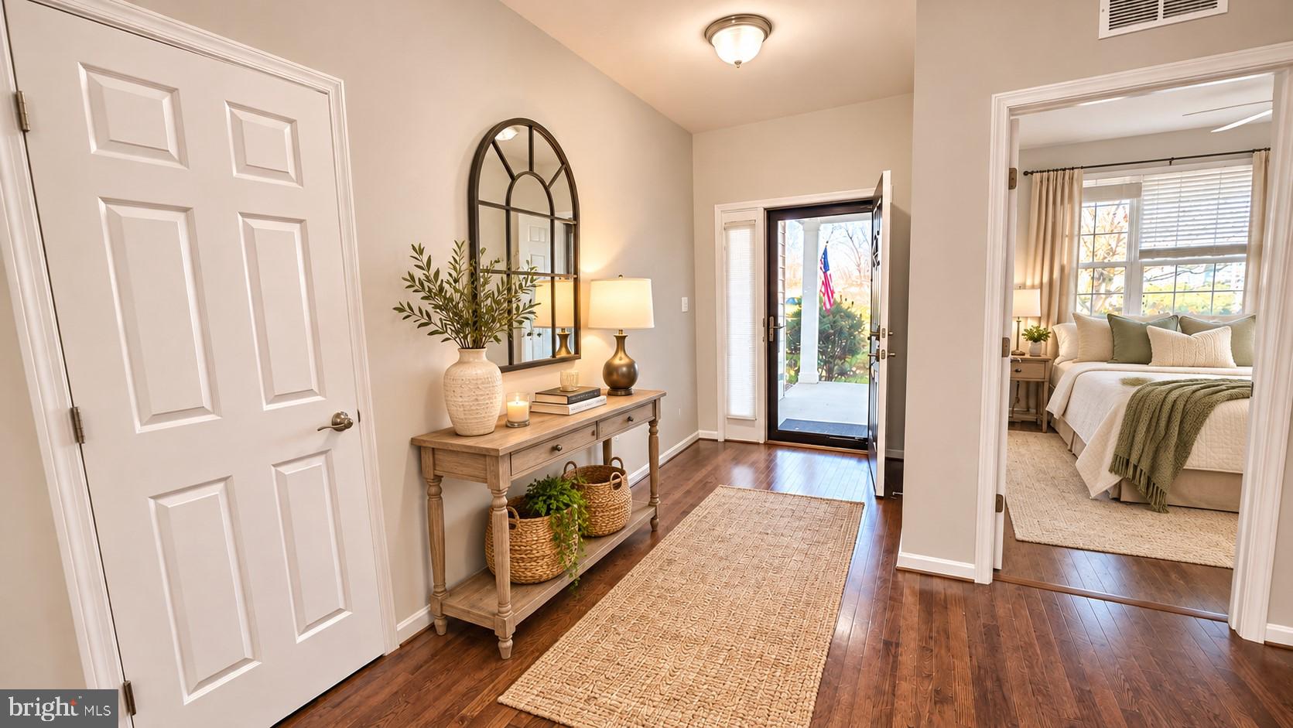
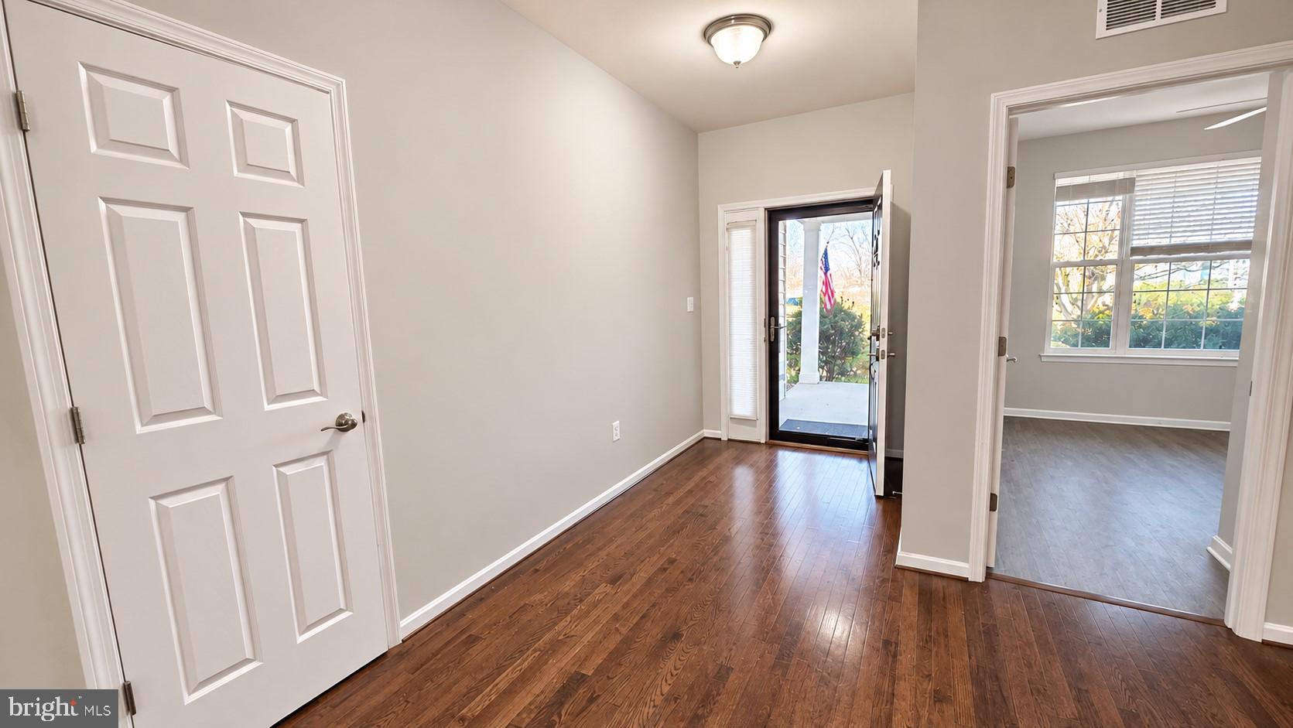
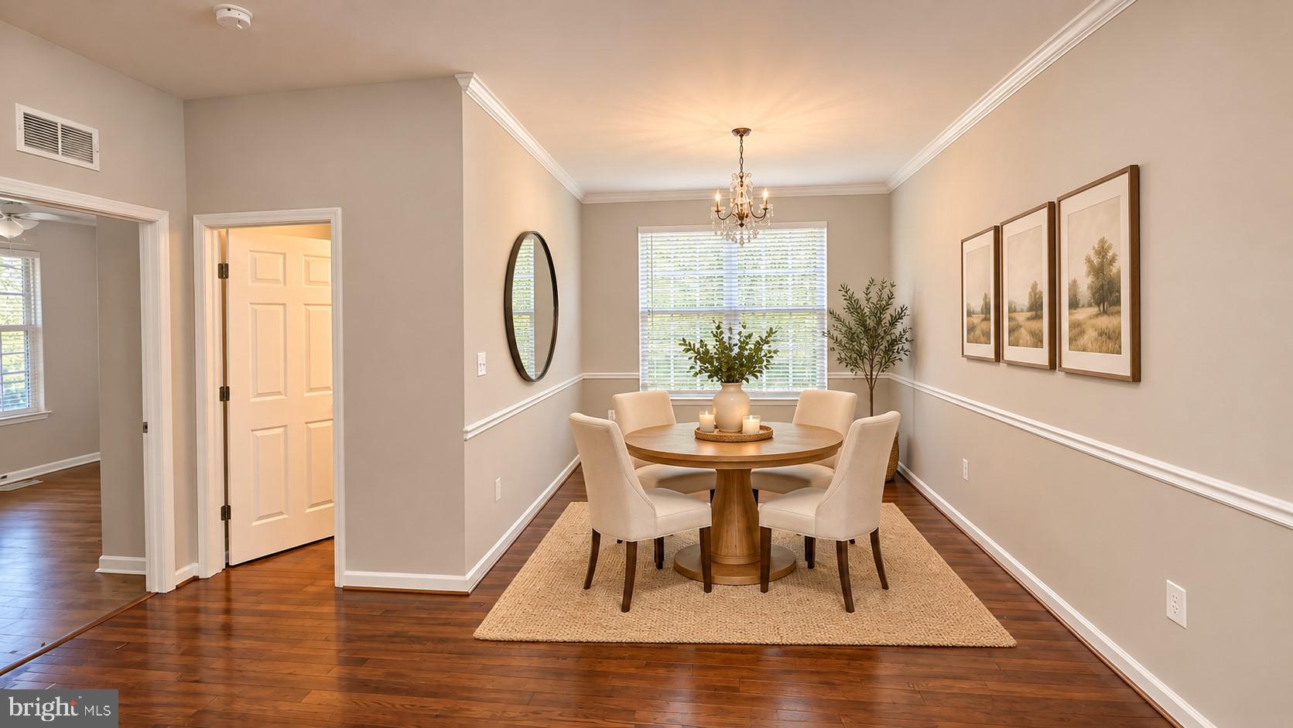
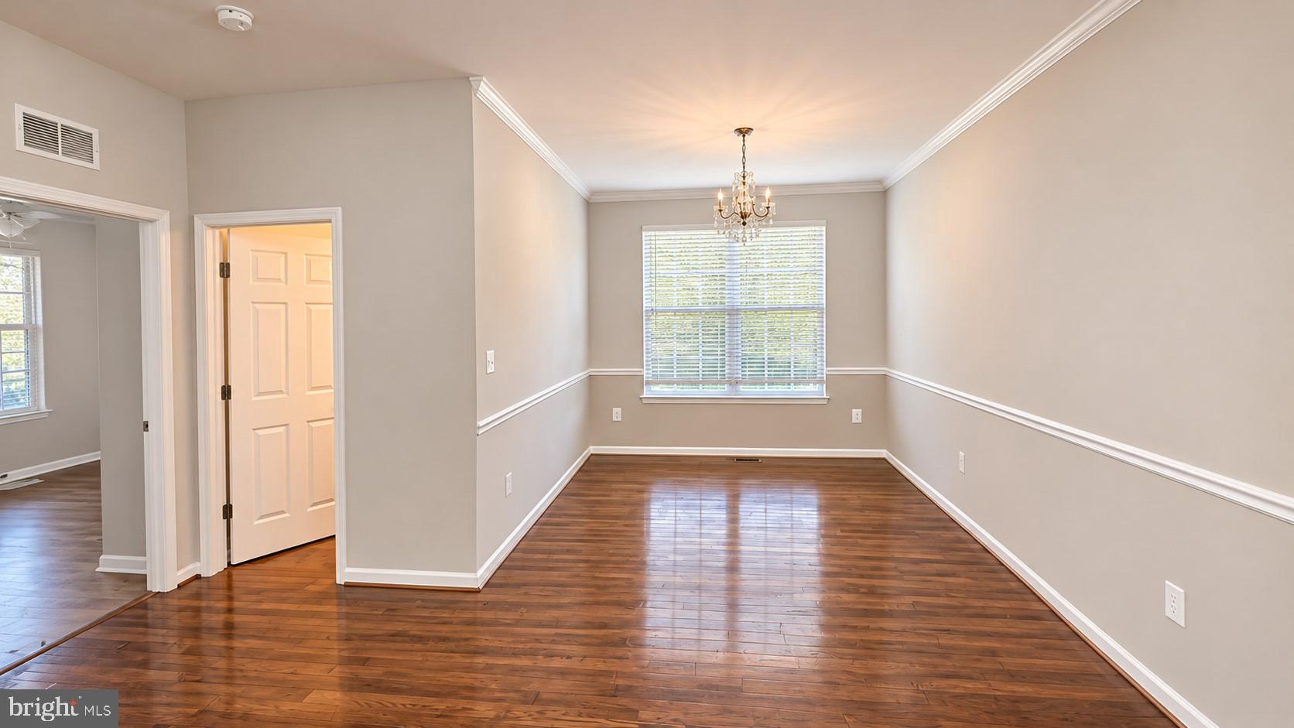
Luxurious one level living on a full finished walk-out ground level basement * three bedrooms and three full baths * two car front load garage * exterior concrete front porch and rear trex deck * open flowing floor plan * stainless steel appliances * updates within the last two years to include new gas furnace, flooring, painting, asphalt driveway resealed. Park in driveway or opposite side of the street. no parking allowed on house side of the street at any time.
Save
Ask
Tour
Hide
Listing Snapshot
Price
$489,000
Days On Site
1 Day
Bedrooms
3
Inside Area (SqFt)
2,919 sqft
Total Baths
3
Full Baths
3
Partial Baths
N/A
Lot Size
0.15 Acres
Year Built
2014
MLS Number
VACU2015420
Status
Active
Property Tax
$2,289
HOA/Condo/Coop Fees
$62.4 monthly
Sq Ft Source
Estimated
Friends & Family
Recent Activity
| 11 hours ago | Listing updated with changes from the MLS | |
| yesterday | Listing first seen on site |
General Features
Acres
0.15
Attached Garage
Yes
Foundation
Concrete Perimeter
Garage
Yes
Garage Spaces
2
Levels
Two
Parking
Garage Door OpenerAsphaltOn StreetGarageDrivewayAttached
Parking Spaces
2
Pets
No
Property Sub Type
Single Family Residence
Sewer
Public Sewer
Special Circumstances
Standard
SqFt Above
1572
SqFt Below
1347
SqFt Total
3144
Style
Ranch/Rambler
Utilities
Cable AvailableWater AvailableSewer AvailablePhone AvailableNatural Gas AvailableElectricity Available
Water Source
Public
Zoning
RS
Interior Features
Appliances
Gas RangeGas OvenElectric Water HeaterDishwasherDisposalDryerExhaust FanIce MakerRefrigeratorStainless Steel Appliance(s)WasherMicrowave
Basement
FinishedExterior EntryWalk-Out AccessDaylightFull
Cooling
Central AirElectric
Fireplace
Yes
Fireplace Features
Gas
Fireplaces
1
Flooring
HardwoodVinyl
Heating
Exhaust FanNatural GasForced Air
Interior
Kitchen IslandWalk-In Closet(s)Open Floorplan
Laundry Features
Laundry RoomMain Level
Main Level Bedrooms
2
Window Features
Window CoveringsWindow Treatments
Bathroom 1
Level - Main
Bathroom 2
Level - Main
Bathroom 3
Bedroom 1
Level - MainFeatures - Walk-In Closet(s)
Bedroom 2
Level - Main
Bedroom 3
Breakfast Room
Level - Main
Dining Room
Level - Main
Family Room
Level - MainFeatures - Ceiling Fan(s)
Foyer
Level - Main
Kitchen
Level - Main
Laundry
Level - Main
Living Room
Office
Other
Save
Ask
Tour
Hide
Exterior Features
Construction Details
Vinyl Siding
Exterior
Lighting
Patio And Porch
DeckPorch
Pool Features
Community
Roof
AsphaltShingle
Windows/Doors
Window CoveringsWindow Treatments
Community Features
Association Fee
$62.4
Association Fee Frequency
Monthly
Community Features
Pool
School District
CULPEPER COUNTY PUBLIC SCHOOLS
Schools
School District
CULPEPER COUNTY PUBLIC SCHOOLS
Elementary School
YOWELL
Middle School
CULPEPER
High School
EASTERN VIEW
Listing courtesy of RE/MAX Gateway

The real estate listing information is provided by Bright MLS is for the consumer's personal, non-commercial use and may not be used for any purpose other than to identify prospective properties consumer may be interested in purchasing. Any information relating to real estate for sale or lease referenced on this web site comes from the Internet Data Exchange (IDX) program of the Bright MLS. This web site references real estate listing(s) held by a brokerage firm other than the broker and/or agent who owns this web site. The accuracy of all information is deemed reliable but not guaranteed and should be personally verified through personal inspection by and/or with the appropriate professionals. Properties in listings may have been sold or may no longer be available. The data contained herein is copyrighted by Bright MLS and is protected by all applicable copyright laws. Any unauthorized collection or dissemination of this information is in violation of copyright laws and is strictly prohibited. Copyright © 2020 Bright MLS. All rights reserved.
The real estate listing information is provided by Bright MLS is for the consumer's personal, non-commercial use and may not be used for any purpose other than to identify prospective properties consumer may be interested in purchasing. Any information relating to real estate for sale or lease referenced on this web site comes from the Internet Data Exchange (IDX) program of the Bright MLS. This web site references real estate listing(s) held by a brokerage firm other than the broker and/or agent who owns this web site. The accuracy of all information is deemed reliable but not guaranteed and should be personally verified through personal inspection by and/or with the appropriate professionals. Properties in listings may have been sold or may no longer be available. The data contained herein is copyrighted by Bright MLS and is protected by all applicable copyright laws. Any unauthorized collection or dissemination of this information is in violation of copyright laws and is strictly prohibited. Copyright © 2020 Bright MLS. All rights reserved.
Neighborhood & Commute
Source: Walkscore
Save
Ask
Tour
Hide
Did you know? You can invite friends and family to your search. They can join your search, rate and discuss listings with you.