
11709 VALE ROADOAKTON, VA 22124
Due to the health concerns created by Coronavirus we are offering personal 1-1 online video walkthough tours where possible.
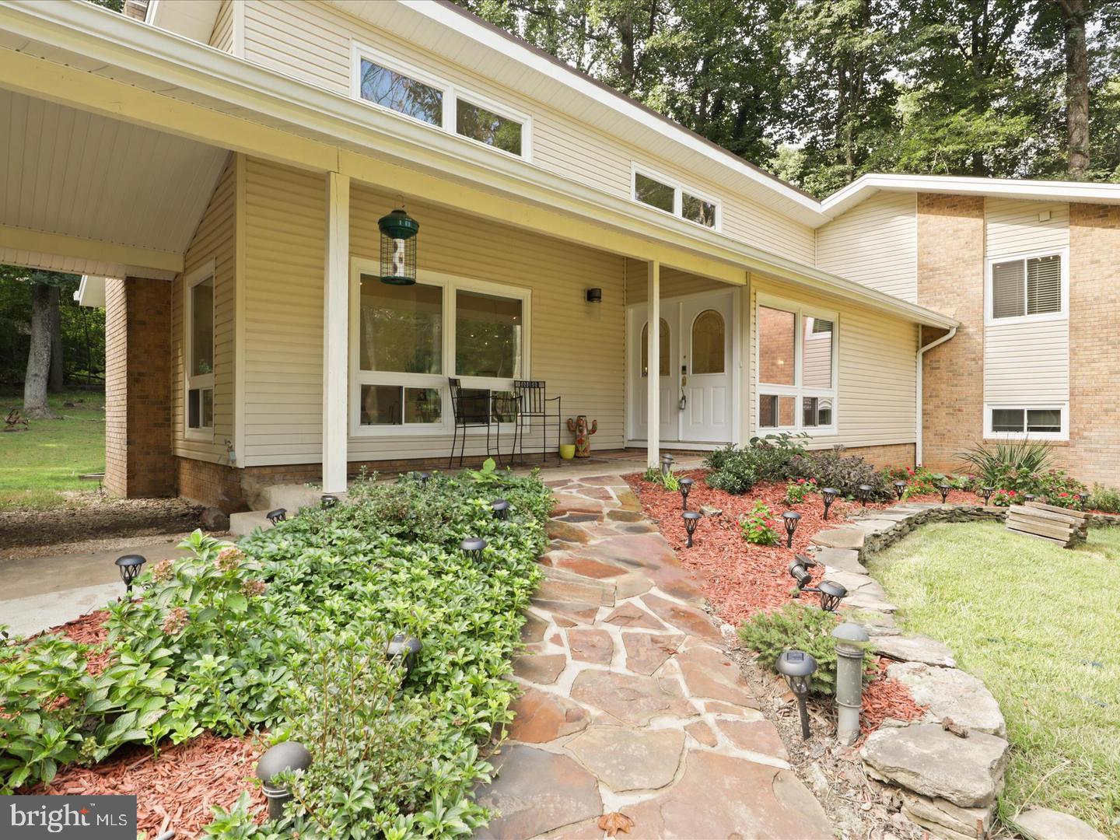
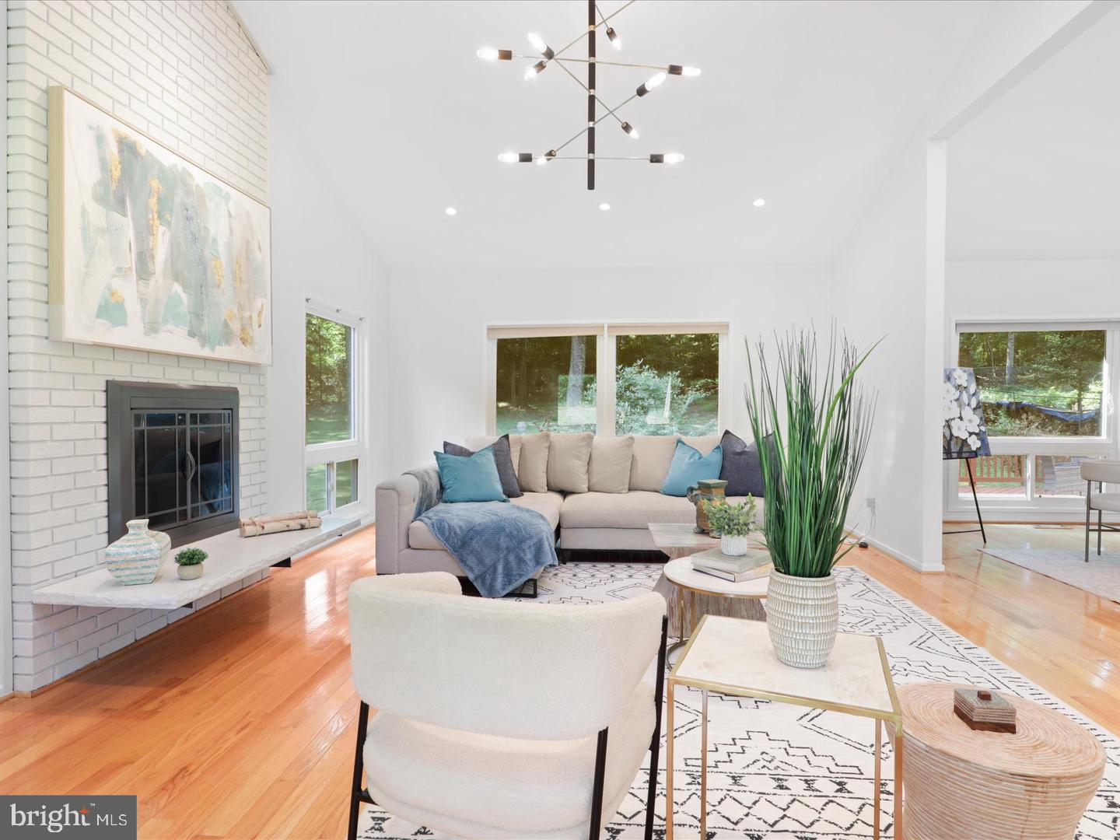
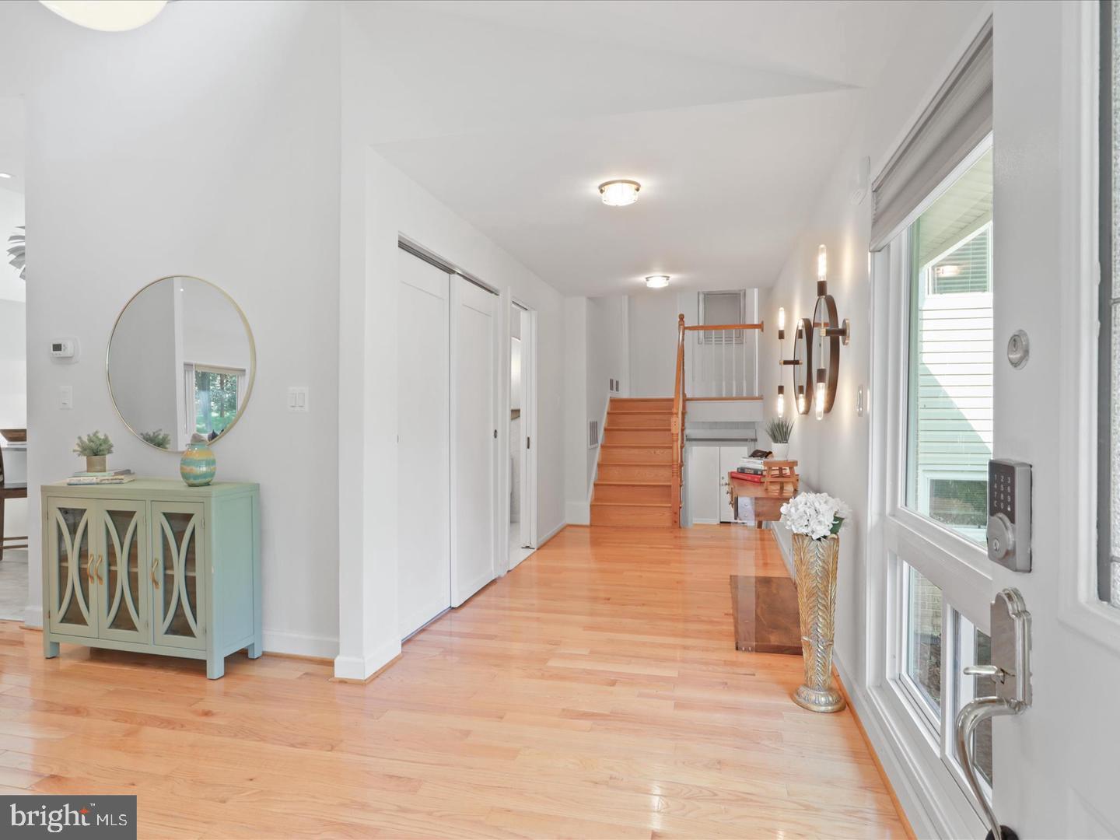
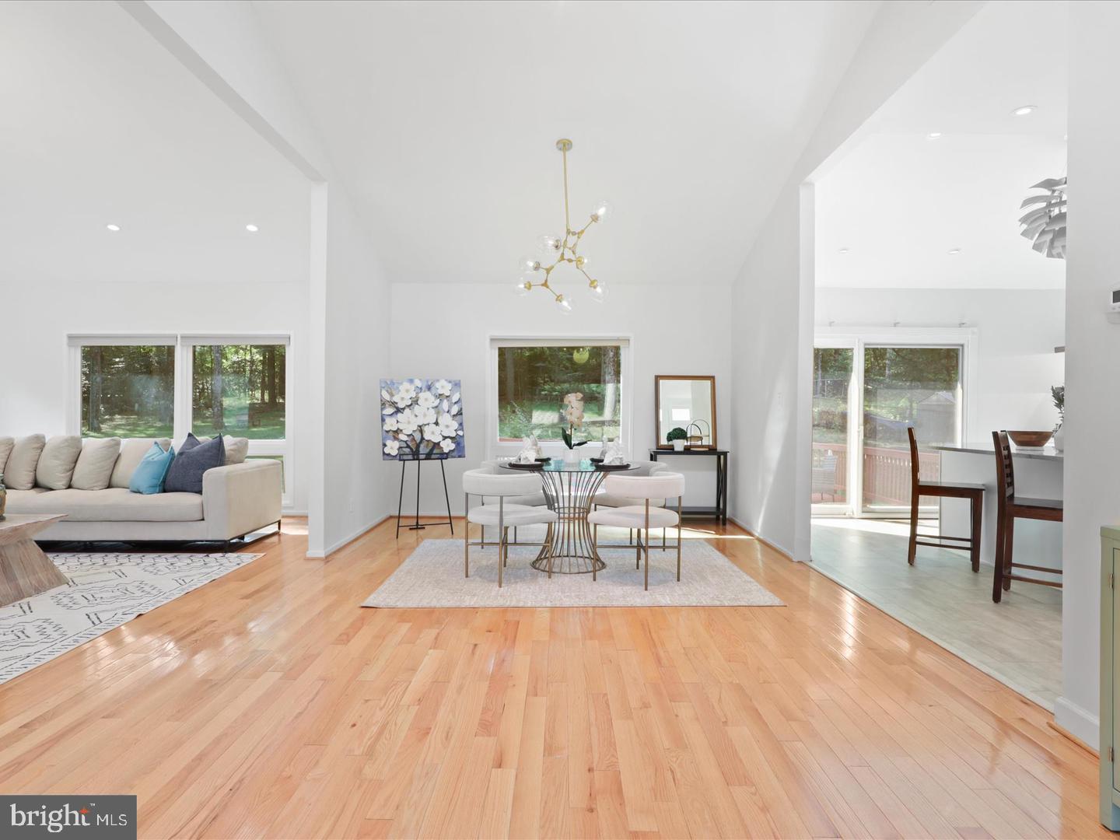
**Contemporary Living, Flexible Spaces & a Peaceful Wooded Setting in Oakton!** Discover a distinctive contemporary residence situated on nearly an acre of flat, wooded property, offering dramatic architecture, abundant natural light, and thoughtfully separated living spaces. The impressive main living level features soaring cathedral ceilings, expansive windows, hardwood floors, and a striking floor-to-ceiling wood-burning fireplace. The open dining area and beautifully renovated kitchen create an inviting space for entertaining, with direct access to a spacious deck overlooking the peaceful, tree-lined backyard. Designed with flexibility in mind, the home offers two distinct bedroom levels, each with convenient bathroom access. The upper level features three bedrooms, including the primary suite, and two beautifully renovated bathrooms. The lower bedroom level offers two additional bedrooms, a renovated full bathroom, and a spacious family room with private exterior access—providing versatile options for guests, a home office, or additional living space. An expansive recreation level adds even more possibilities for entertainment, relaxation, or hobbies, complete with a second wood-burning fireplace and utility area. Recent improvements include HVAC, septic tank, sump pump, interior painting, deck renovations, basement flooring, and landscaping enhancements. Enjoy the privacy of a flat, wooded lot while remaining conveniently close to Oakton, Vienna, Tysons, shopping, dining, and major commuter routes. A distinctive home combining contemporary design, flexible living areas, and a tranquil natural setting.
| 3 days ago | Listing updated with changes from the MLS | |
| a week ago | Status changed to Active | |
| 2 months ago | Listing first seen on site |

The real estate listing information is provided by Bright MLS is for the consumer's personal, non-commercial use and may not be used for any purpose other than to identify prospective properties consumer may be interested in purchasing. Any information relating to real estate for sale or lease referenced on this web site comes from the Internet Data Exchange (IDX) program of the Bright MLS. This web site references real estate listing(s) held by a brokerage firm other than the broker and/or agent who owns this web site. The accuracy of all information is deemed reliable but not guaranteed and should be personally verified through personal inspection by and/or with the appropriate professionals. Properties in listings may have been sold or may no longer be available. The data contained herein is copyrighted by Bright MLS and is protected by all applicable copyright laws. Any unauthorized collection or dissemination of this information is in violation of copyright laws and is strictly prohibited. Copyright © 2020 Bright MLS. All rights reserved.