
15117 GRACE PLACEWATERFORD, VA 20197
Due to the health concerns created by Coronavirus we are offering personal 1-1 online video walkthough tours where possible.
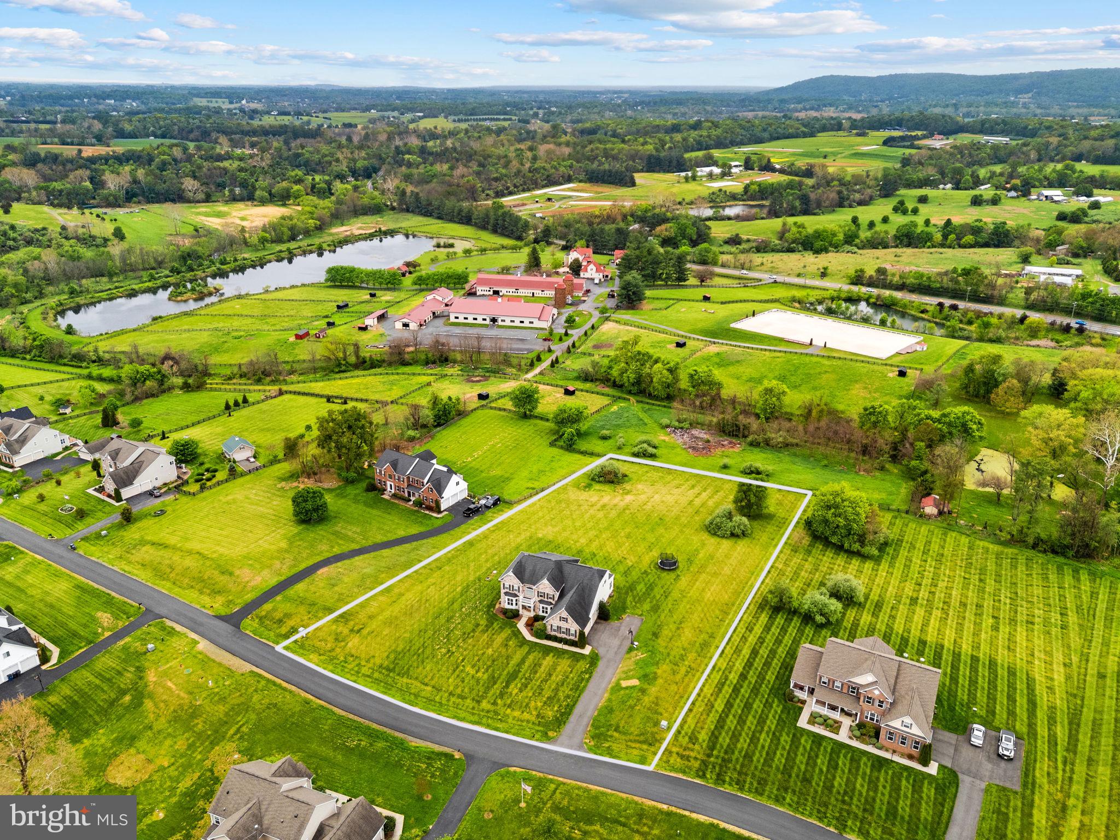
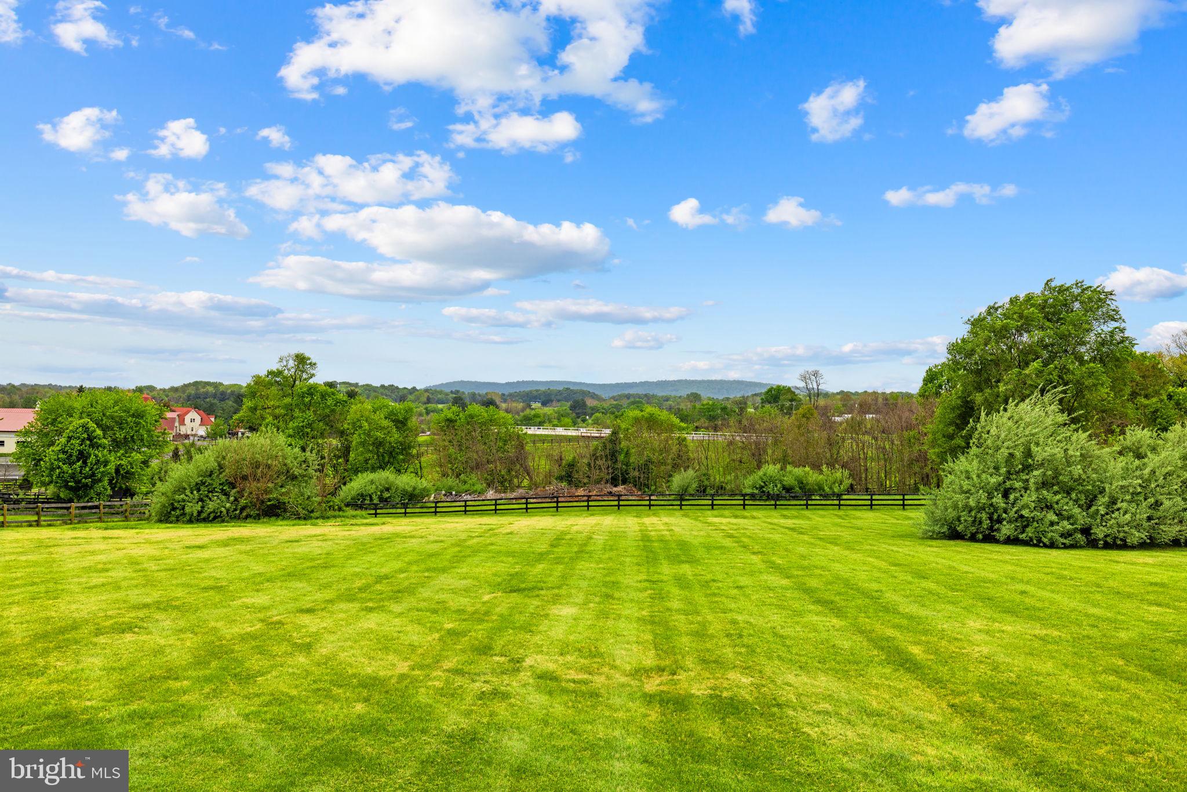
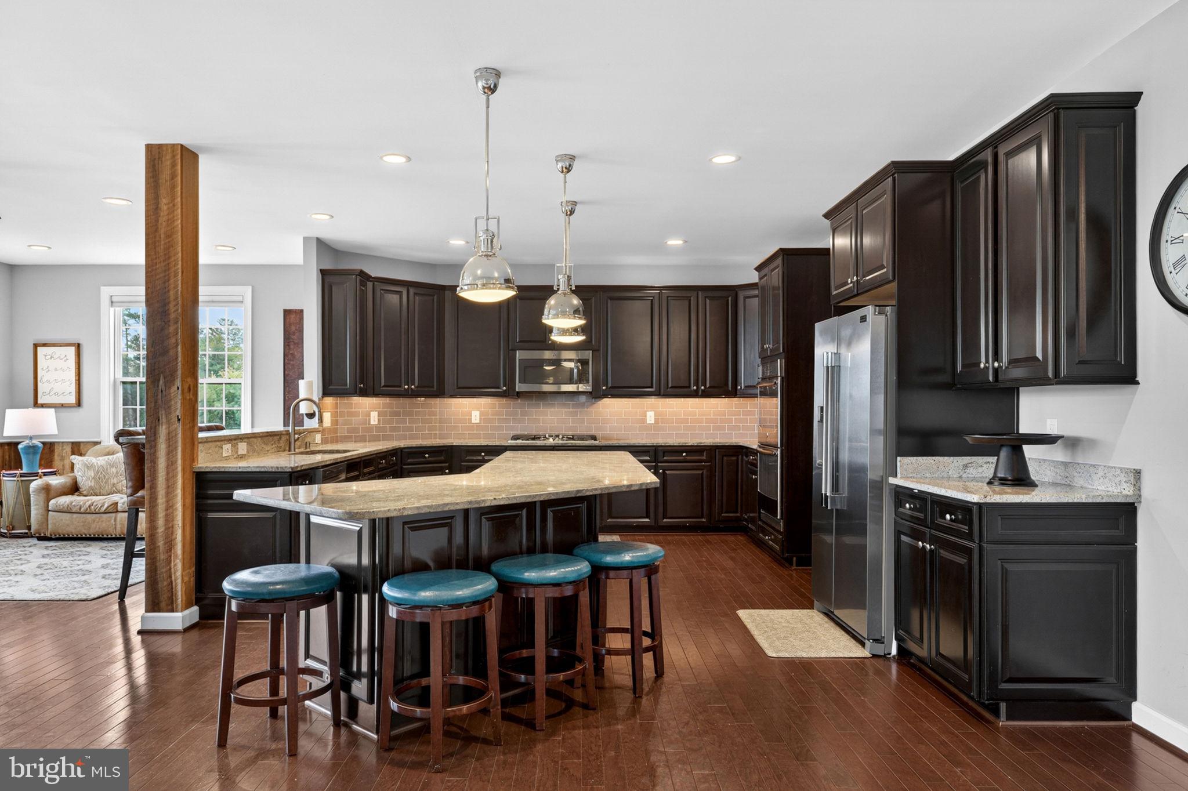
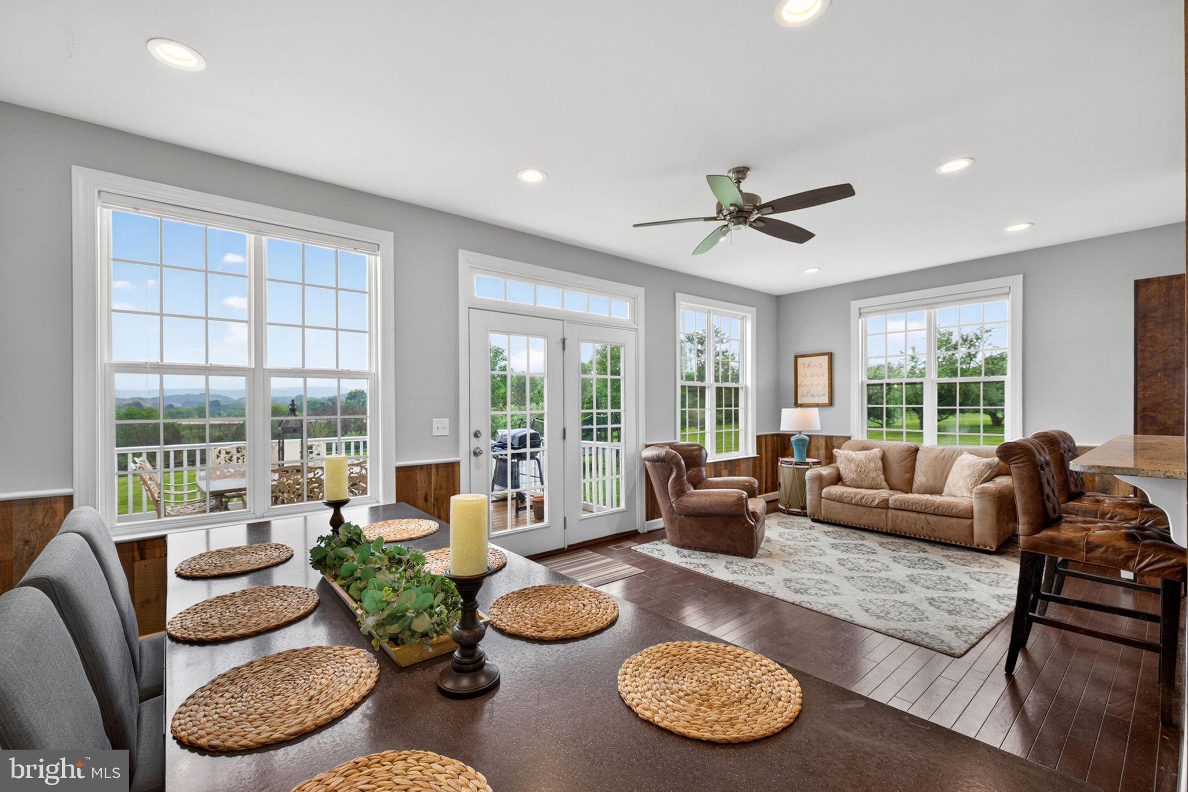
Dramatically improved price. Grace Place offers more than 6,500 square feet of beautifully finished living space, sweeping mountain views, six full baths, exceptional indoor-outdoor living, and a fully finished lower-level guest or in-law retreat. A dramatic two-story foyer welcomes you with abundant natural light, a grand staircase, and rich hardwood flooring that carries throughout much of the main level. At the heart of the home, the gourmet kitchen is designed for both everyday living and entertaining, featuring granite countertops, gas cooking, double wall ovens, stainless steel appliances, a custom tile backsplash, and an oversized center island accented by designer pendant lighting. The adjoining bump-out morning room creates a bright and inviting space for casual dining and opens directly to the deck, where you can enjoy outdoor meals, peaceful surroundings, and picturesque mountain views. The expansive family room is a standout, anchored by a striking stone gas fireplace and framed by six Palladian windows that flood the space with natural light. A reclaimed barn-wood accent wall adds warmth and character, creating an impressive yet comfortable gathering space. A private main-level office provides an ideal work-from-home setting, while a full bath on the main level offers added flexibility for guests. Upstairs, four generously sized bedrooms are complemented by four full baths. The spacious primary suite serves as a private retreat, complete with a spa-inspired bath featuring a soaking tub, glass-enclosed shower, dual vanities, and abundant space to unwind. The fully finished lower level dramatically expands the home's versatility. Engineered hardwood flooring, a beautifully appointed kitchenette, eat-in bar, private bedroom, full bath, and a space pre-wired for a theater room create an exceptional secondary living area. Perfectly suited as an in-law suite, au pair quarters, private guest retreat, recreation space, or entertaining destination, this level offers remarkable flexibility. Thoughtful upgrades, enhanced lighting throughout, expansive living spaces, and a spectacular 2-acre setting combine to create a truly special property. Whether entertaining indoors, relaxing on the deck, hosting extended family, or simply taking in the mountain views, this home delivers the space, comfort, and setting today's luxury buyer is looking for. Recent updates include a new refrigerator and dishwasher in 2026 and a new washer and dryer in 2025. This exceptional Wheatlands estate is even more impressive in person.
| 6 days ago | Price changed to $1,250,000 | |
| 6 days ago | Listing updated with changes from the MLS® | |
| 5 months ago | Listing first seen on site |

The real estate listing information is provided by Bright MLS is for the consumer's personal, non-commercial use and may not be used for any purpose other than to identify prospective properties consumer may be interested in purchasing. Any information relating to real estate for sale or lease referenced on this web site comes from the Internet Data Exchange (IDX) program of the Bright MLS. This web site references real estate listing(s) held by a brokerage firm other than the broker and/or agent who owns this web site. The accuracy of all information is deemed reliable but not guaranteed and should be personally verified through personal inspection by and/or with the appropriate professionals. Properties in listings may have been sold or may no longer be available. The data contained herein is copyrighted by Bright MLS and is protected by all applicable copyright laws. Any unauthorized collection or dissemination of this information is in violation of copyright laws and is strictly prohibited. Copyright © 2020 Bright MLS. All rights reserved.
Did you know? You can invite friends and family to your search. They can join your search, rate and discuss listings with you.