
42746 EXPLORER DRIVEBRAMBLETON, VA 20148
Due to the health concerns created by Coronavirus we are offering personal 1-1 online video walkthough tours where possible.
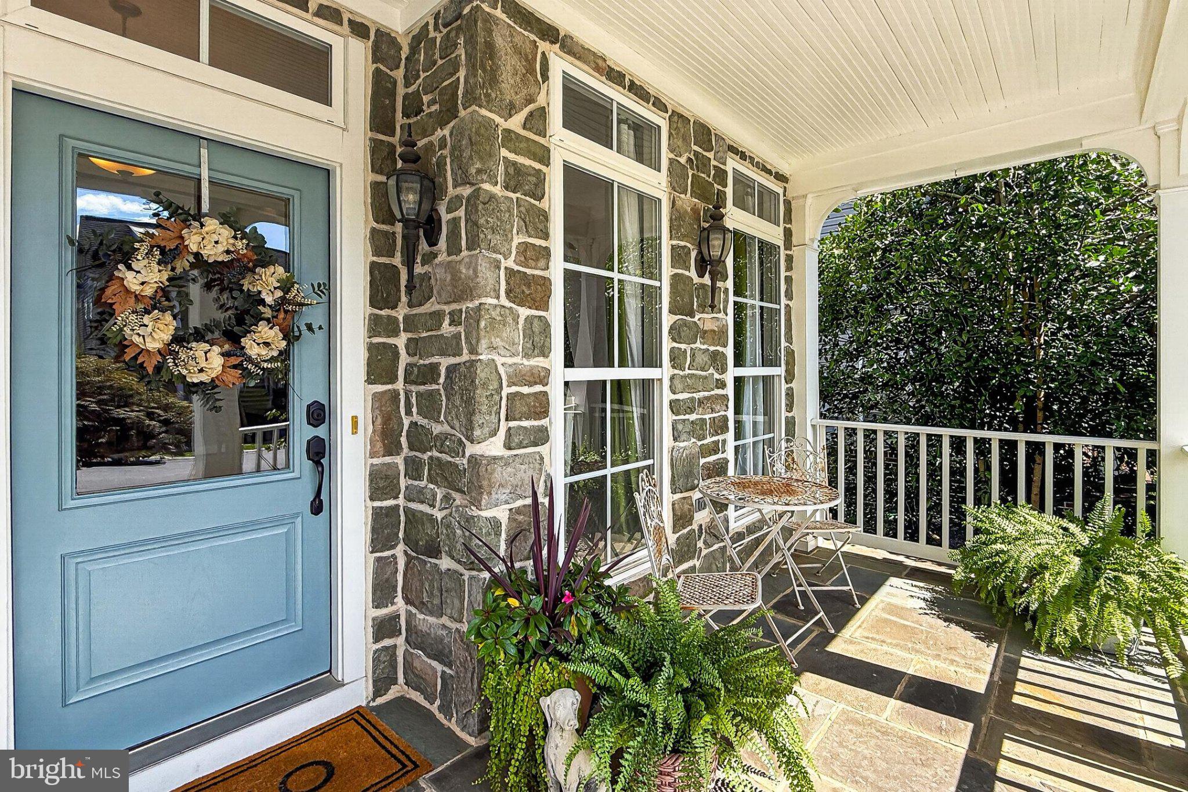
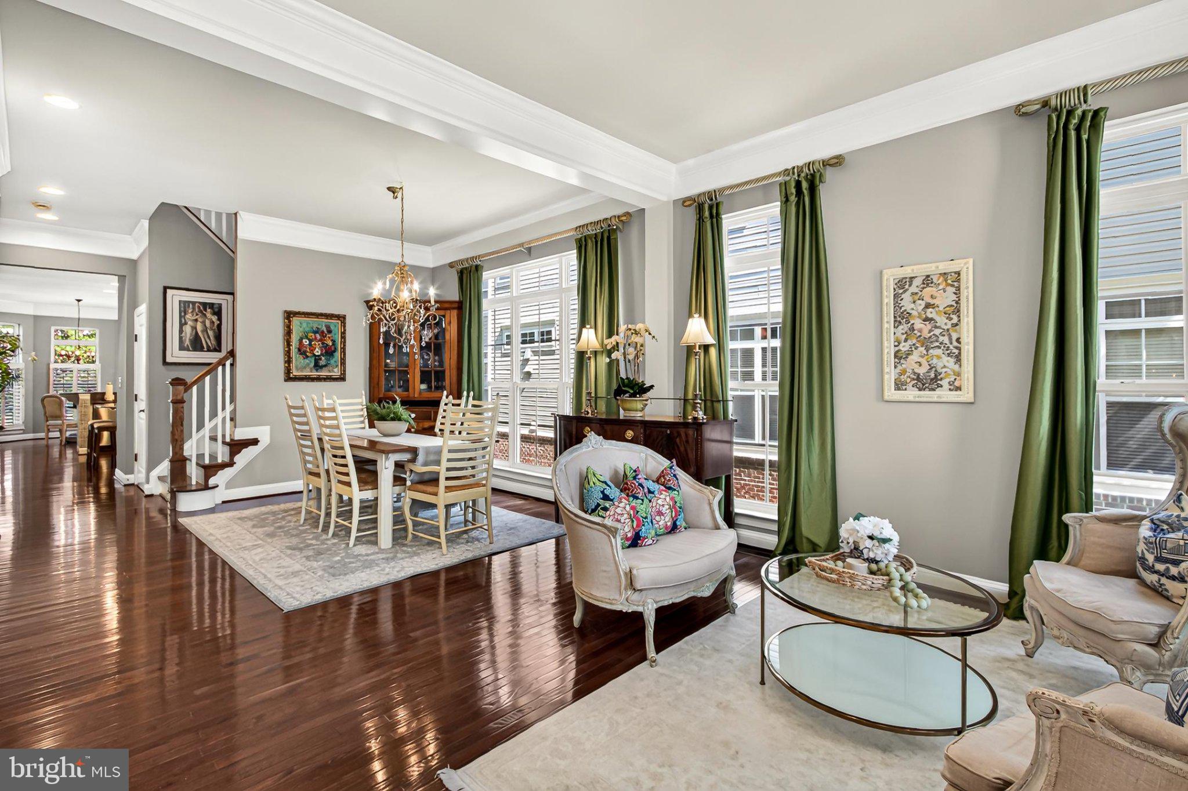
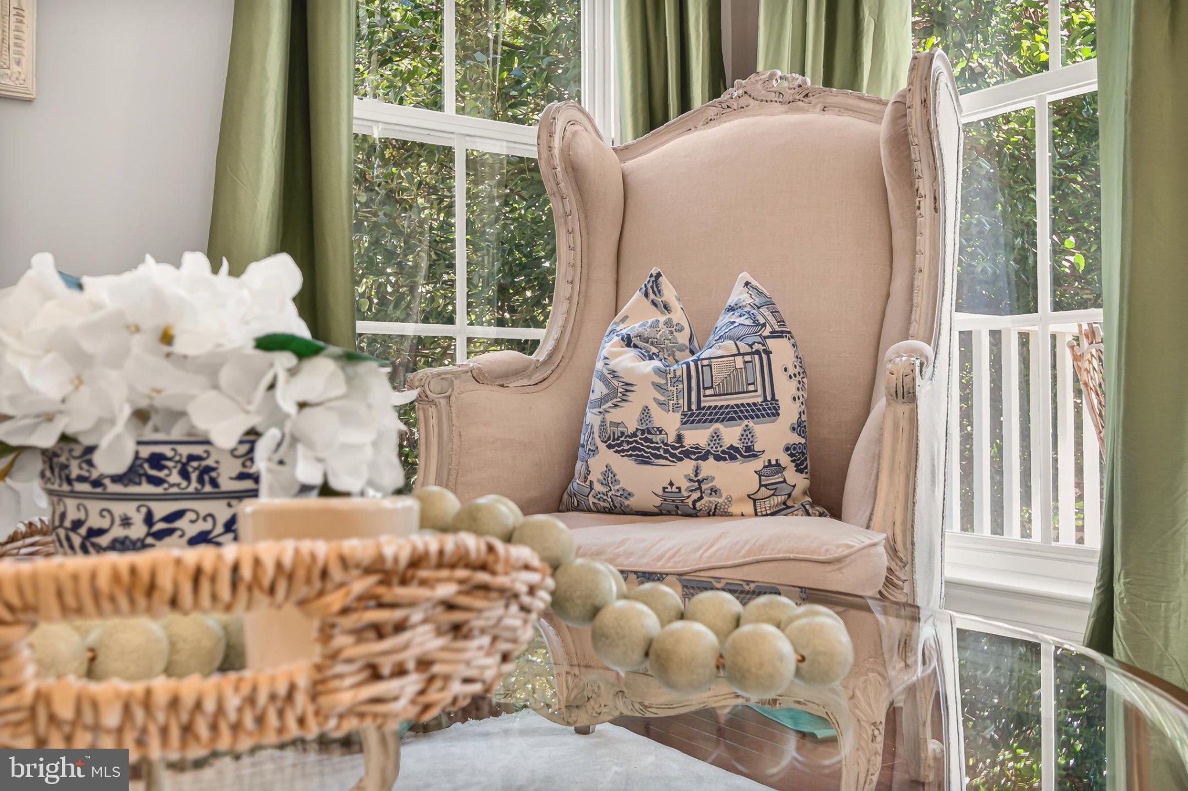
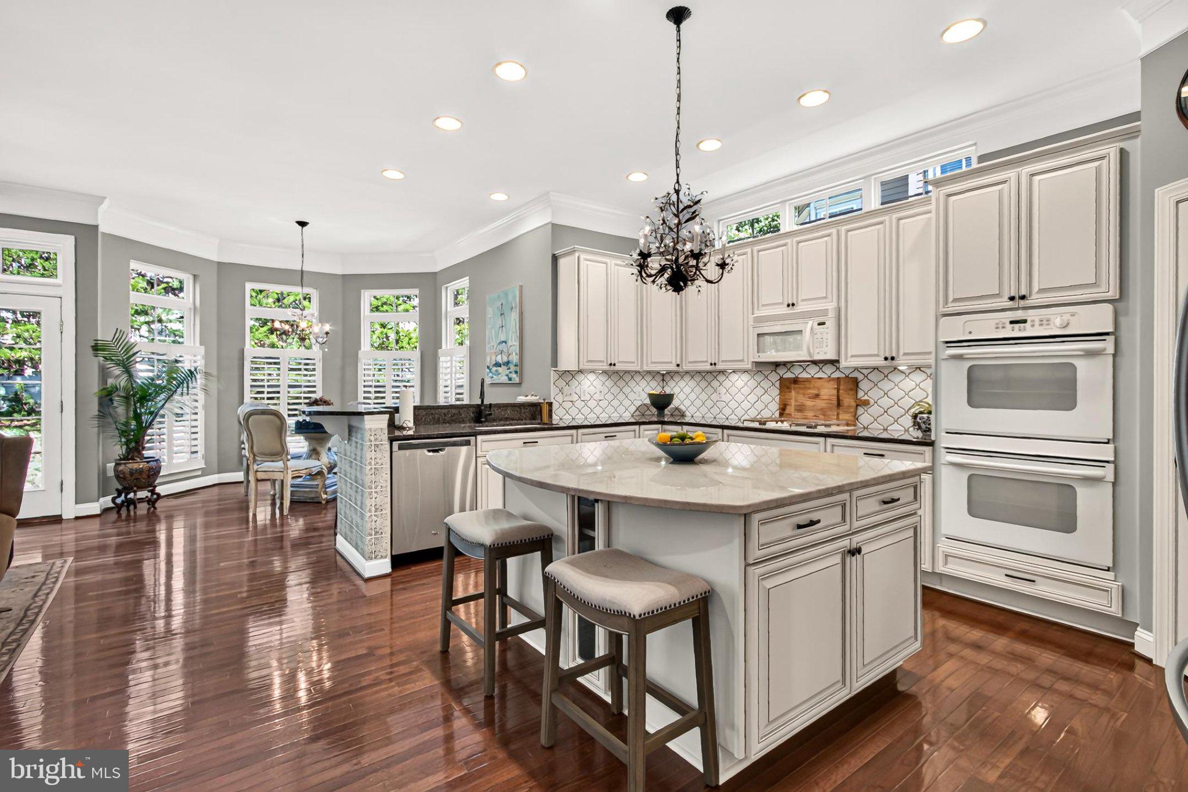
Another Brambleton Listing? Not Quite. <br> <br> • Perhaps it's the welcoming street known for its festive holiday displays and neighborly charm. Perhaps it's simply the feeling that you've arrived somewhere special. <br> •As the seasons change, Halloween decorations give way to twinkling holiday lights, creating the kind of atmosphere you’ve been dreaming about and haven’t found- until now😊 <br> <br> •And the home itself? Just as special.✨ <br> <br> •Inside, natural light pours through walls of windows, highlighting gleaming hardwood floors and gracious living spaces that feel both sophisticated and comfortable. Traditional formal rooms are complemented by an expansive main-level office, while the dramatic great room impresses with soaring 10’ ceilings, custom built-ins, and a stunning stone fireplace. <br> <br> •At the heart of the home, the beautifully appointed kitchen pairs quartzite and granite countertops, gourmet appliances, and a walk-in pantry with effortless everyday function. Just outside, a charming stone patio overlooks a grassy rear yard framed by mature trees, perfect for quiet mornings or weekend gatherings. <br> <br> •Upstairs, a versatile loft joins a luxurious primary suite with a private sitting room and thoughtfully refreshed spa-inspired bath. Three generously sized secondary bedrooms, two stylishly refreshed baths, and a well-appointed laundry room complete the level. <br> <br> •The walk-up lower level adds even more flexibility with a spacious recreation room, custom built-ins, a full bath, abundant storage, and plenty of room for fitness, hobbies, entertaining, and more. <br> <br> 💕Everyone Deserves a Beautiful Home. And You've Just Found Yours!💕 <br> <br> • School Pyramid: Legacy Elementary, Brambleton AND Watson Mountain Middle School, Indy High School <br> <br> • HOA Includes: Community package for Verizon FIOS C&I, 5 Pool Complexes, Tennis and Pickle Ball Courts, 15 acre Legacy Park and an Array of Pockets Parks, Over 10miles of paved Trails, Several Underpasses, Little Library Boxes, Seasonal Community Events, Trash & Recycling Program and so much more!!
| 7 days ago | Listing updated with changes from the MLS® | |
| 3 weeks ago | Status changed to Active | |
| 3 weeks ago | Listing first seen on site |

The real estate listing information is provided by Bright MLS is for the consumer's personal, non-commercial use and may not be used for any purpose other than to identify prospective properties consumer may be interested in purchasing. Any information relating to real estate for sale or lease referenced on this web site comes from the Internet Data Exchange (IDX) program of the Bright MLS. This web site references real estate listing(s) held by a brokerage firm other than the broker and/or agent who owns this web site. The accuracy of all information is deemed reliable but not guaranteed and should be personally verified through personal inspection by and/or with the appropriate professionals. Properties in listings may have been sold or may no longer be available. The data contained herein is copyrighted by Bright MLS and is protected by all applicable copyright laws. Any unauthorized collection or dissemination of this information is in violation of copyright laws and is strictly prohibited. Copyright © 2020 Bright MLS. All rights reserved.