41216 DUTTON COURT, WATERFORD, VA, 20197

Save
Ask
Tour
Hide
Share
$1,650,000
48 Days On Site

41216 DUTTON COURT
WATERFORD, VA 20197

For Sale|Single Family Residence|Active
5
Beds
6
Total Baths
4
Full Baths
2
Partial Baths
6,225
SqFt
$265
/SqFt
2005
Built
Subdivision:
WATERFORD
County:
LOUDOUN
Listing courtesy of Redfin Corporation

Due to the health concerns created by Coronavirus we are offering personal 1-1 online video walkthough tours where possible.
41216 DUTTON COURT41216 DUTTON COURT41216 DUTTON COURT41216 DUTTON COURT
Save
Ask
Tour
Hide
Share

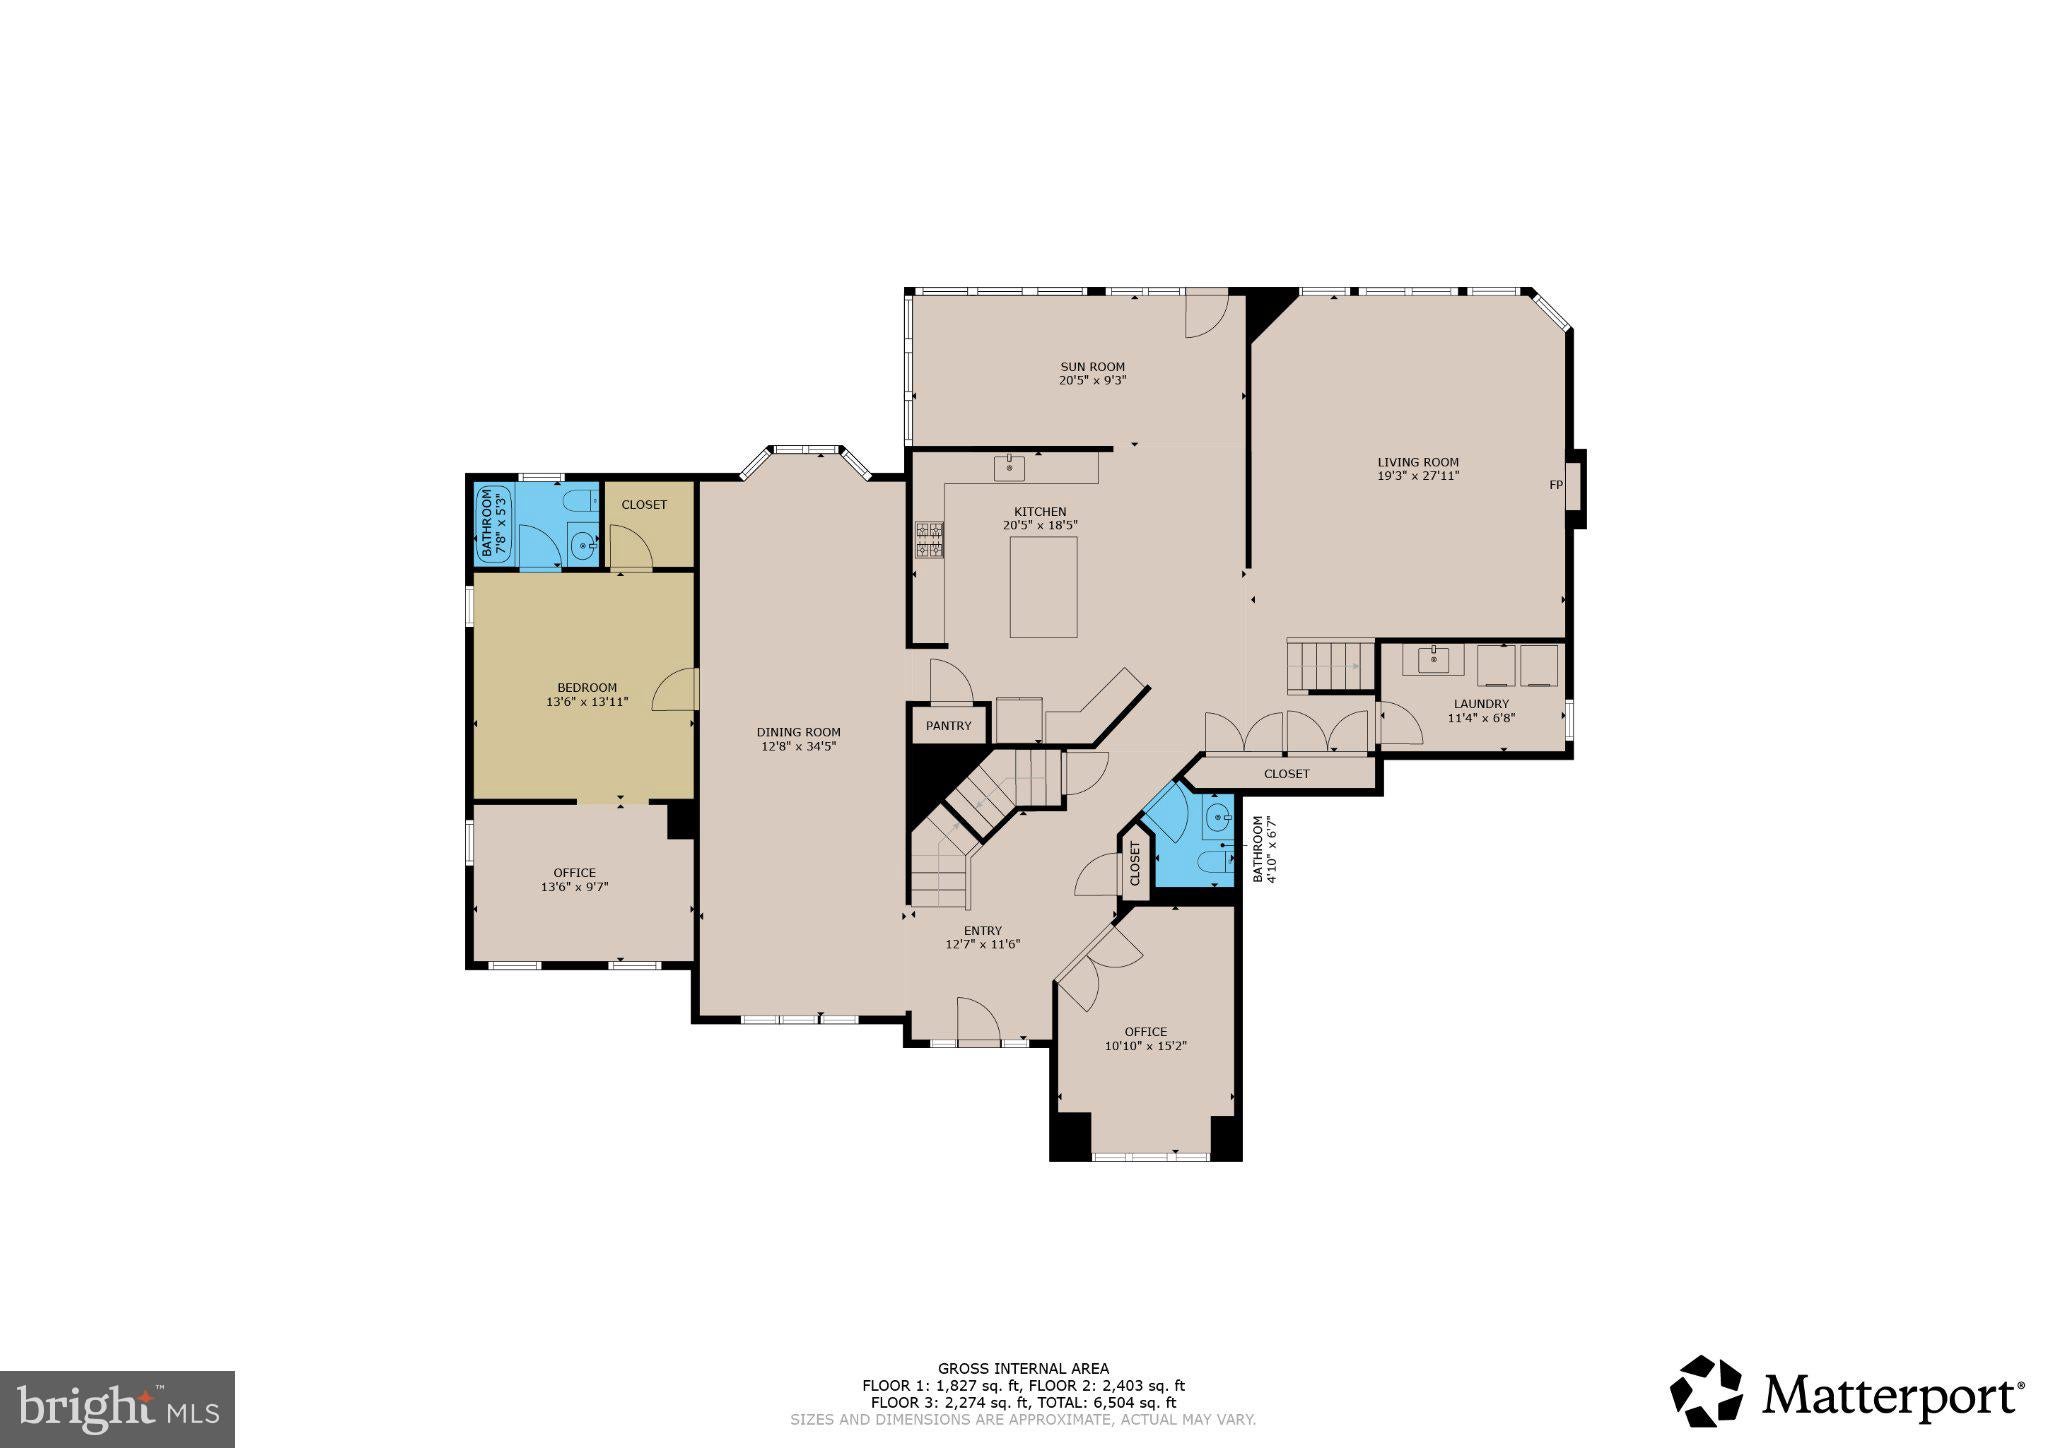
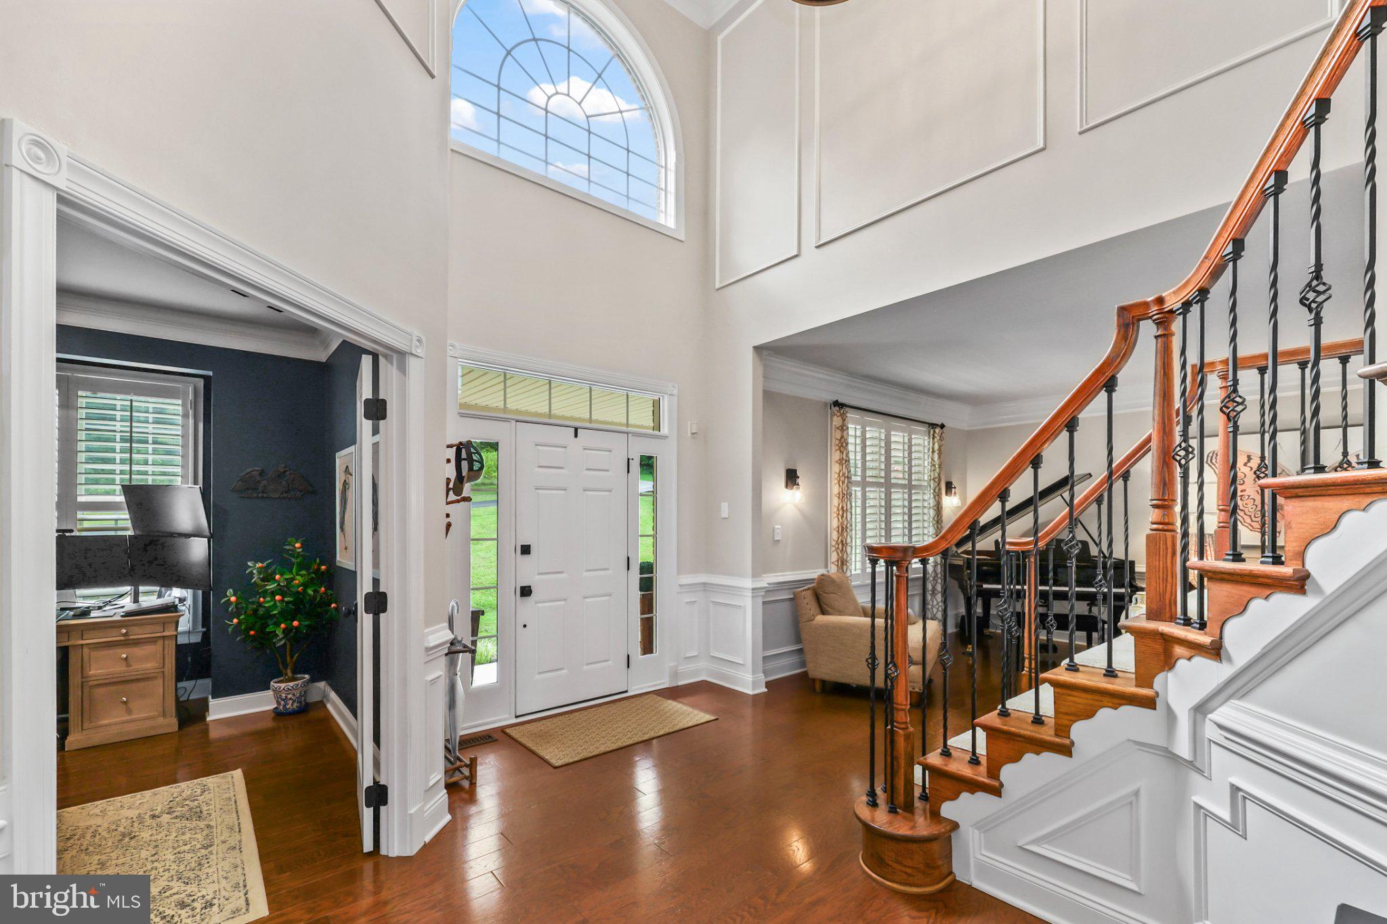
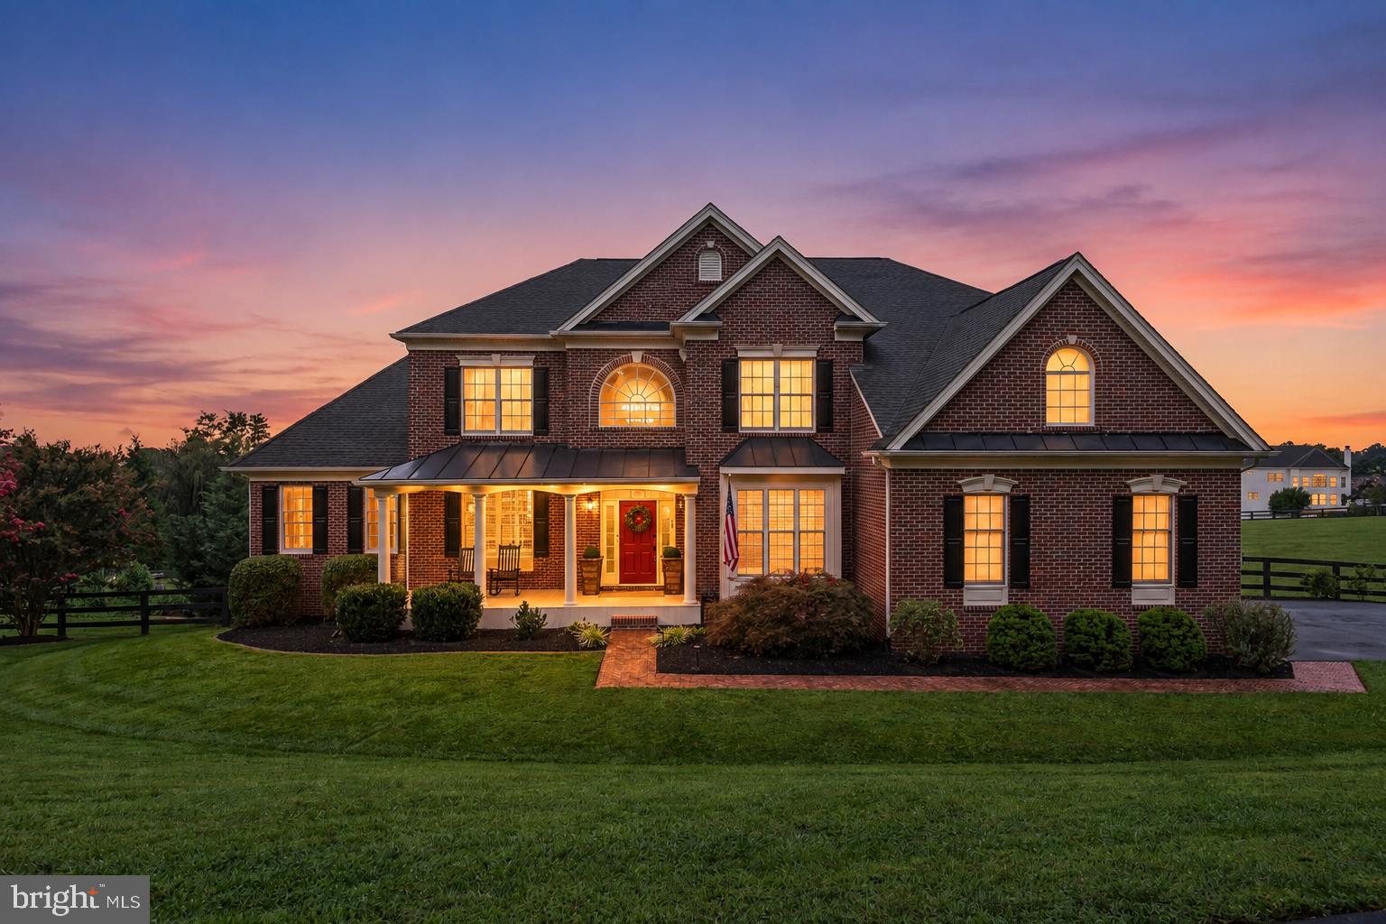
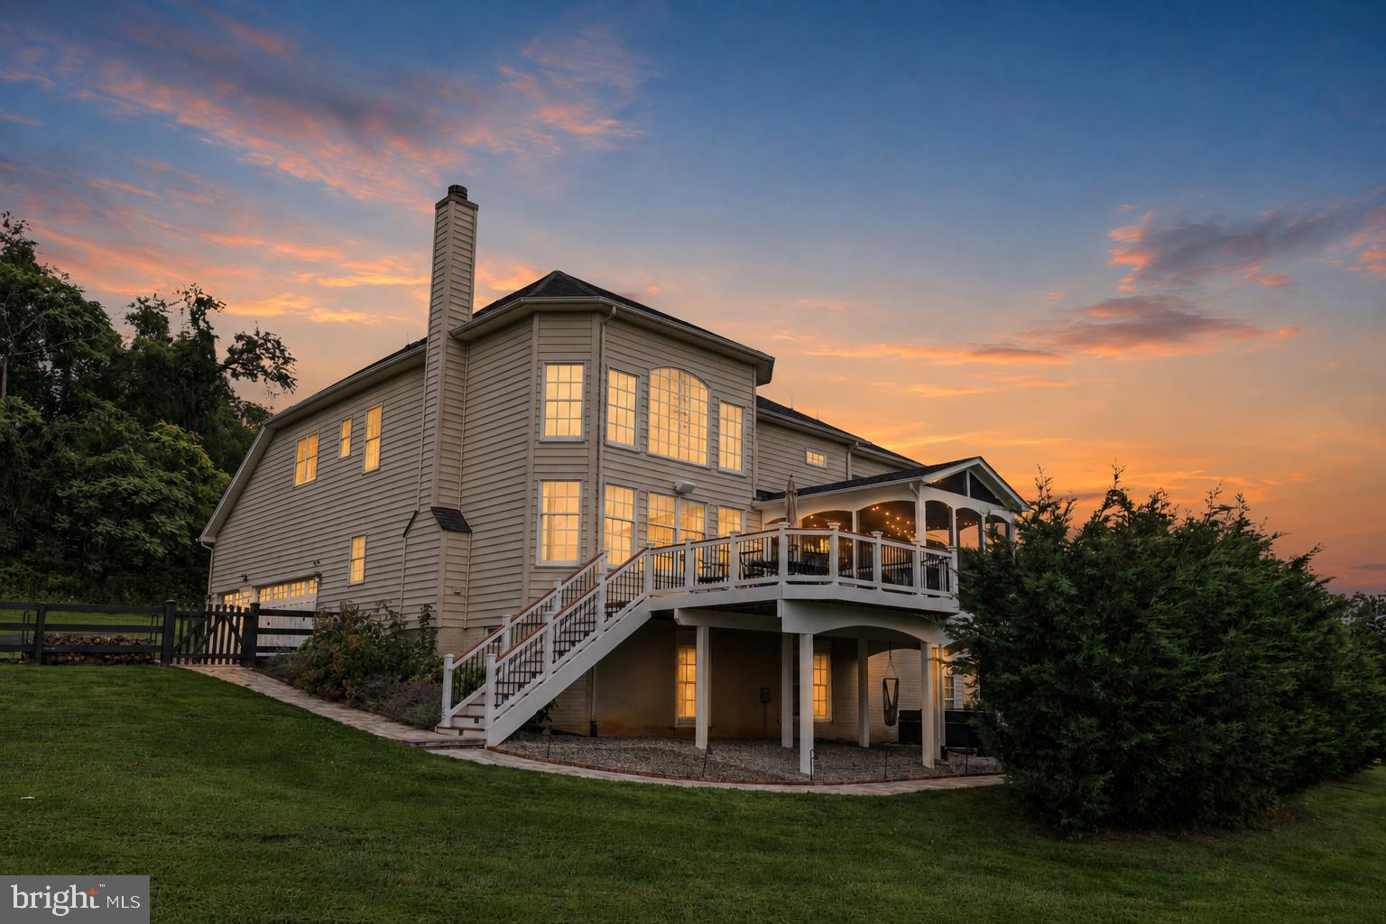
Nestled in the prestigious Waterford Ridge community, this exquisite 3.24-acre Colonial home offers a harmonious blend of luxury and tranquility. Step inside to a sun-drenched floor plan featuring an inviting family room with elegant crown moldings, recessed lighting, and a cozy fireplace that flows seamlessly into the dining area. The gourmet kitchen is a chef’s dream, complete with upgraded countertops, a spacious island, and a generous pantry. Retreat to the serene primary suite featuring a spa-like bath designed for pure relaxation. The fully finished walkout basement is built for high-end entertaining, featuring a luxury wine cellar, full movie theater buildout with pre-wiring, and a stylish wet bar. Step outside to your private oasis: an on-grade walkout leads to a newly finished patio with a hot tub, outdoor kitchen, pizza oven, and stone fireplace. Enjoy breathtaking mountain and wood vistas from the screened porch or expansive deck. Lower level offers a media room, wine cellar, gaming area, entertainment area, full bar, bathroom with pet bathing area. Walk out to the fully fenced backyard. Outdoor kitchen and cooking area, entertainment area, gazebo, Greenhouse where you can grow your herbs and veggies. Plenty of room for all your needs. Complete with a side-entry garage and energy-efficient features throughout, this property is a true sanctuary.

Save
Ask
Tour
Hide
Share
Listing Snapshot
Price 
$1,650,000
Days On Site 
48 Days
Bedrooms 
5
Inside Area (SqFt) 
6,225 sqft
Total Baths 
6
Full Baths 
4
Partial Baths 
2
Lot Size 
3.24 Acres
Year Built 
2005
MLS Number 
VALO2138856
Status 
Active
Property Tax 
$5,406.7
HOA/Condo/Coop Fees 
$77 monthly
Sq Ft Source 
Estimated
Friends & Family
Recent Activity
yesterdayListing updated with changes from the MLS
2 weeks agoStatus changed to Active
2 months agoListing first seen on site
General Features
Acres 
3.24
Attached Garage 
Yes
Direction Faces 
Southeast
Foundation 
Slab
Garage 
Yes
Garage Spaces 
3
Green Energy Efficient 
AppliancesLightingHVAC
Levels 
Three Or More
Parking 
Garage Door OpenerGarageDrivewayAttached
Parking Spaces 
8
Pets 
Dogs OKCats OKYes
Property Sub Type 
Single Family Residence
Security 
Security System
Sewer 
Septic Tank
Special Circumstances 
Standard
SqFt Above 
4150
SqFt Below 
2075
SqFt Total 
6225
Style 
Colonial
Utilities 
Underground Utilities
Water Source 
Well
Zoning 
AR1
Interior Features
Appliances 
Double OvenGas RangeGas OvenCooktopWasherWater PurifierDisposalHumidifierIce MakerMicrowaveRange HoodRefrigeratorWater HeaterENERGY STAR Qualified DishwasherENERGY STAR Qualified Washer
Basement 
FinishedExterior EntryWalk-Out AccessSump PumpDaylightFullInterior Entry
Cooling 
Central AirCeiling Fan(s)ZonedElectric
Fireplace 
Yes
Fireplaces 
1
Flooring 
CarpetCeramic TileHardwood
Heating 
Forced Air
Interior 
Eat-in KitchenKitchen IslandRecessed LightingPantryWalk-In Closet(s)SaunaCeiling Fan(s)Vaulted Ceiling(s)Cathedral Ceiling(s)Tray Ceiling(s)Built-in FeaturesCrown MoldingOpen Floorplan
Laundry Features 
Laundry RoomMain Level
Main Level Bedrooms 
1
Spa 
Yes
Window Features 
Window CoveringsInsulated WindowsDouble Pane WindowsScreensBay Window(s)Window Treatments
2nd Stry Fam Rm 
Level - Main
Bedroom 1 
Level - Main
Bonus Room 
Breakfast Room 
Level - Main
Dining Room 
Level - Main
Family Room 
Foyer 
Level - Main
Full Bath 
Game Room 
Laundry 
Level - Main
Living Room 
Level - Main
Media Room 
Office 
Level - Main
Screened Porch 
Level - Main
Utility Room 
Save
Ask
Tour
Hide
Share
Exterior Features
Construction Details 
BrickVinyl Siding
Exterior 
Lighting
Fencing 
Fenced
Lot Features 
Cul-De-SacLevelClearedFew TreesBack Yard
Other Structures 
Outbuilding
Patio And Porch 
DeckPorchScreenedEnclosedPatio
Pool Features 
None
Roof 
Shingle
Spa 
Yes
View 
Mountain(s)Trees/WoodsScenic
Waterview 
Mountain(s)Trees/WoodsScenic
Windows/Doors 
Window CoveringsInsulated WindowsDouble Pane WindowsScreensBay Window(s)Window Treatments
Community Features
Association Amenities 
Playground
Association Fee 
$77.0
Association Fee Frequency 
Monthly
Community Features 
Sidewalks
School District 
LOUDOUN COUNTY PUBLIC SCHOOLS
Roads 
Paved
Schools
School District
LOUDOUN COUNTY PUBLIC SCHOOLS
Elementary School
WATERFORD
Middle School
HARMONY
High School
WOODGROVE
Listing courtesy of Redfin Corporation


The real estate listing information is provided by Bright MLS is for the consumer's personal, non-commercial use and may not be used for any purpose other than to identify prospective properties consumer may be interested in purchasing. Any information relating to real estate for sale or lease referenced on this web site comes from the Internet Data Exchange (IDX) program of the Bright MLS. This web site references real estate listing(s) held by a brokerage firm other than the broker and/or agent who owns this web site. The accuracy of all information is deemed reliable but not guaranteed and should be personally verified through personal inspection by and/or with the appropriate professionals. Properties in listings may have been sold or may no longer be available. The data contained herein is copyrighted by Bright MLS and is protected by all applicable copyright laws. Any unauthorized collection or dissemination of this information is in violation of copyright laws and is strictly prohibited. Copyright © 2020 Bright MLS. All rights reserved.

Neighborhood & Commute
Source: Walkscore
Save
Ask
Tour
Hide
Share