5626 MENDELMORE WAY, HAYMARKET, VA, 20169

Save
Ask
Tour
Hide
Share
$1,450,000
114 Days On Site

5626 MENDELMORE WAY
HAYMARKET, VA 20169

Single Family Residence|Coming Soon
5
Beds
5
Total Baths
4
Full Baths
1
Partial Bath
5,743
SqFt
$252
/SqFt
2003
Built
Subdivision:
PIEDMONT
County:
PRINCE WILLIAM
Listing courtesy of Samson Properties

Due to the health concerns created by Coronavirus we are offering personal 1-1 online video walkthough tours where possible.
5626 MENDELMORE WAY5626 MENDELMORE WAY5626 MENDELMORE WAY5626 MENDELMORE WAY
Save
Ask
Tour
Hide
Share

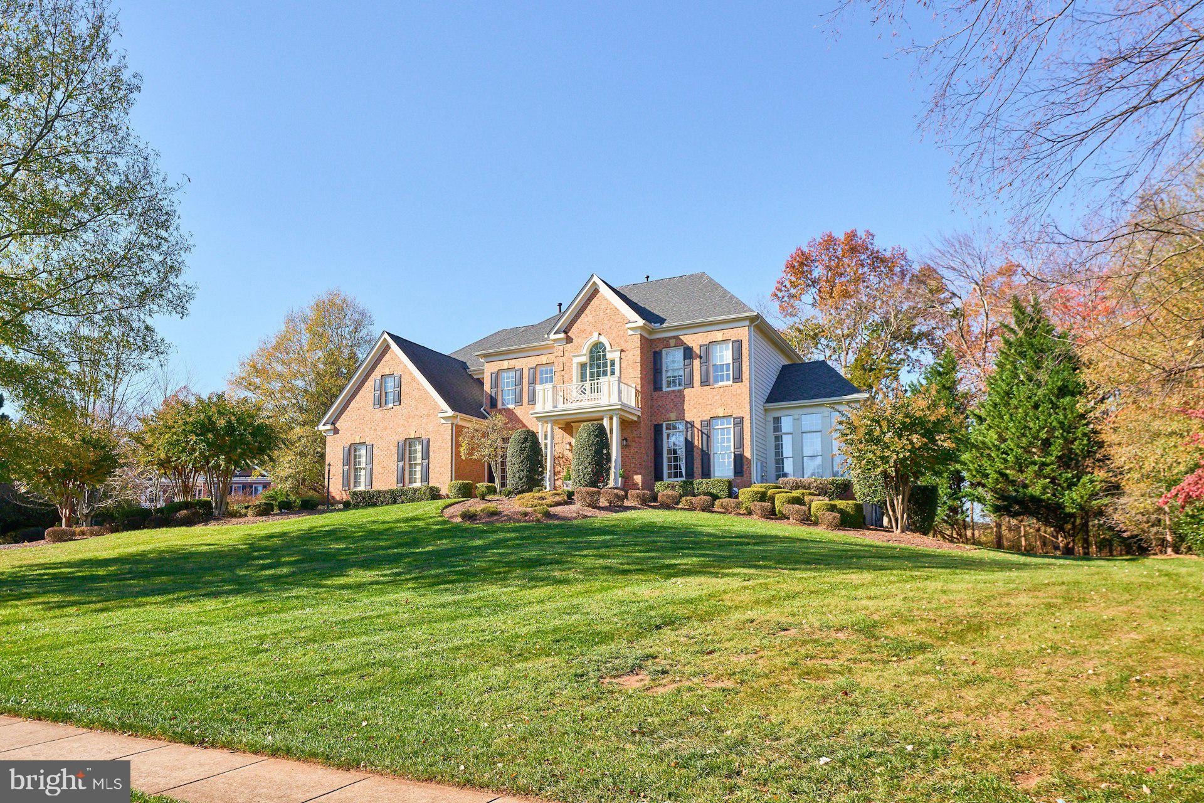
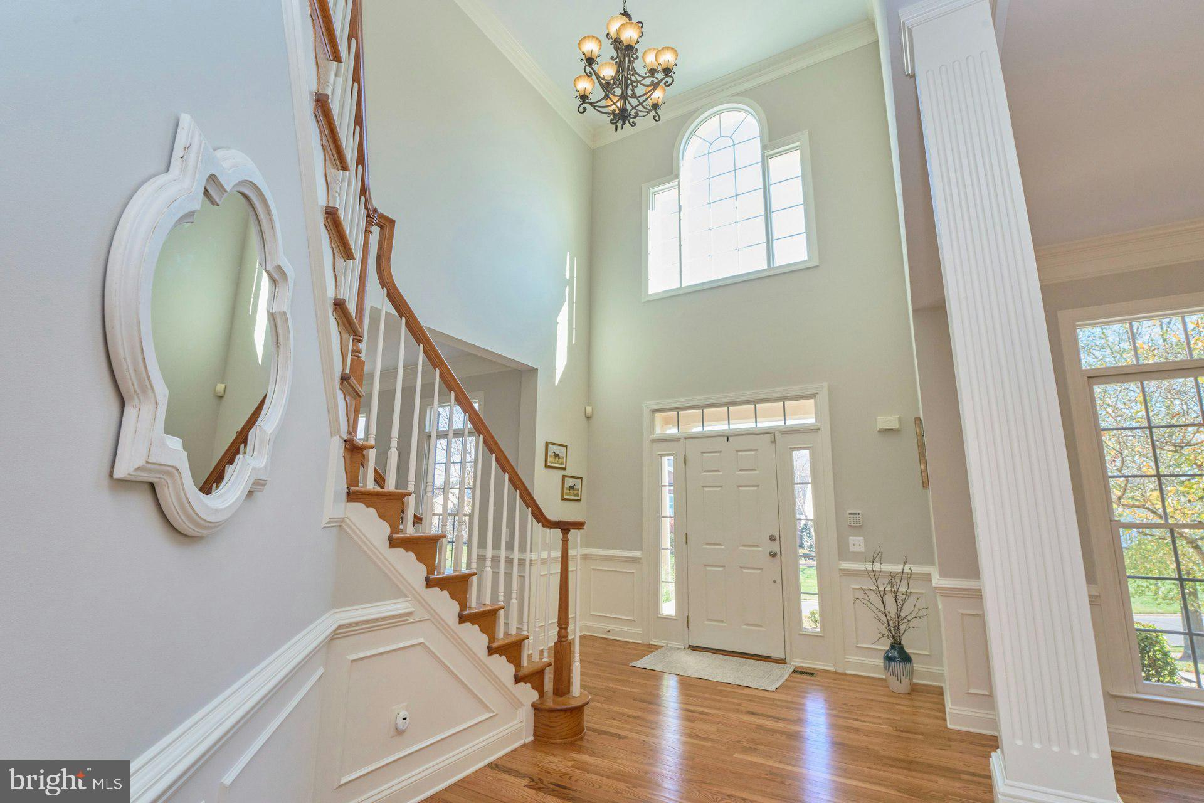
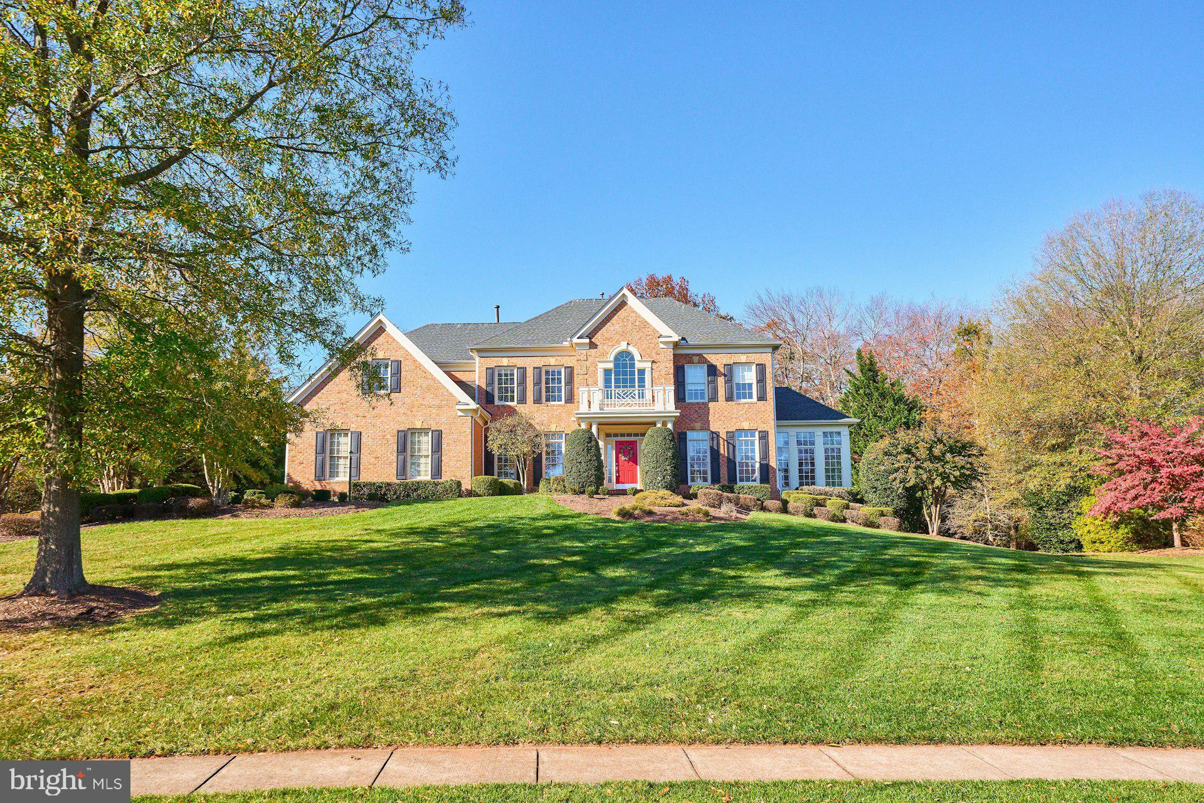
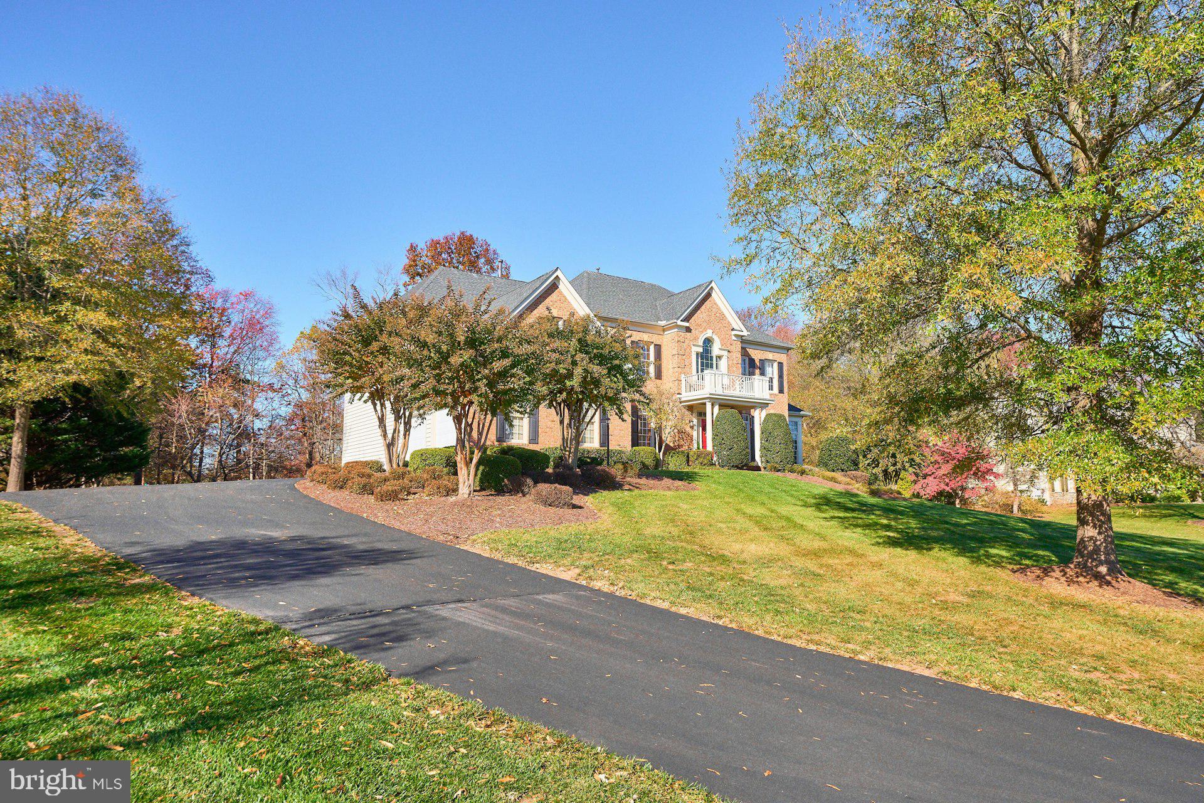
Absolutely STUNNING model home located majestically high on a hill in Kendrick Section of Piedmont. Totally remodeled interior just finished. Main Level is all hardwood floors which has been sanded and refinished. Elegant Formal Dining room with updated chandelier, architecture features and extensive trim package including columns, crown and chair rail molding. trey ceilings and more! Freshly painted in the designer colors or Edgecombe Grey and Sea Pearl. Oversized Family with palladium windows, gas fireplace and new carpet. Gourmet Kitchen will knock you sox off! Gorgeous white Quartz countertops, cherry cabinets, huge center island with cooktop and lots of space for stools. Undermount Stainless steel sink, pantry, desk and Butlers Pantry. Walk out slider to the NEW oversized deck overlooking the lush grass yard and trees for total privacy. HOME OFFICE with French Doors and lots of space provides any homeowner the luxury of privacy. The oversized timber tech deck has lights and stairs for easy access to the yard. The formal Living Room is comfortable and private. Plus, the home has a unbelievable side conservatory highlights are the walls of windows overlooking the garden and trees. At the top of the stairs is the huge Primary Suite, complete with custom designer draperies, new carpet, trey ceiling, two huge walk in closets, side Sitting Room and Luxury Bathroom. New Mirrors and lights add to the granite countertops, two vanities, large soaking tub and walk in shower. Two more large bedrooms with access to the updated Hall Bathroom. Princess Suite with private bath and large closet . Lower Level is completely finished with Rec room, walk out to rear yard patio. Lots of storage and another Bedroom, Full Bath and Den.

Save
Ask
Tour
Hide
Share
Listing Snapshot
Price 
$1,450,000
Days On Site 
114 Days
Bedrooms 
5
Inside Area (SqFt) 
5,743 sqft
Total Baths 
5
Full Baths 
4
Partial Baths 
1
Lot Size 
1 Acre
Year Built 
2003
MLS Number 
VAPW2126468
Status 
Coming Soon
Property Tax 
$11,865
HOA/Condo/Coop Fees 
$199 monthly
Sq Ft Source 
Assessor
Friends & Family
Recent Activity
11 hours agoListing updated with changes from the MLS
23 hours agoStatus changed to Coming Soon
4 months agoListing first seen on site
General Features
Acres 
1
Attached Garage 
Yes
Foundation 
Concrete Perimeter
Garage 
Yes
Garage Spaces 
2
Levels 
Three Or More
Parking 
OversizedGarage Door OpenerAsphaltGarageInside EntranceAttached
Parking Spaces 
2
Pets 
Cats OKDogs OKYes
Property Sub Type 
Single Family Residence
Security 
Smoke Detector(s)Security System
Sewer 
Public Sewer
Special Circumstances 
Standard
SqFt Above 
4576
SqFt Below 
1167
SqFt Total 
6910
Style 
Colonial
Utilities 
Underground UtilitiesCable Available
Water Source 
Public
Zoning 
PMR
Interior Features
Appliances 
Double OvenGas Water HeaterWasherCooktopDishwasherDisposalDryerExhaust FanIce MakerMicrowaveRefrigeratorWater Heater
Basement 
FinishedWalk-Out AccessSump Pump
Cooling 
Central AirElectric
Fireplace 
Yes
Fireplace Features 
GasGlass Doors
Fireplaces 
1
Flooring 
CarpetWoodHardwoodCeramic TileVinyl
Furnished 
Unfurnished
Heating 
Exhaust FanNatural GasForced Air
Interior 
Eat-in KitchenKitchen IslandRecessed LightingPantryWalk-In Closet(s)Vaulted Ceiling(s)Tray Ceiling(s)Crown MoldingOpen FloorplanSoaking Tub
Laundry Features 
Laundry RoomMain Level
Window Features 
Window CoveringsDouble Pane WindowsScreensBay Window(s)Window Treatments
Bathroom 2 
Bathroom 3 
Bedroom 2 
Dimensions - 14 X 14Features - Walk-In Closet(s)
Bedroom 3 
Dimensions - 14 X 13Features - Walk-In Closet(s)
Bedroom 4 
Dimensions - 15 X 14Features - Walk-In Closet(s)
Breakfast Room 
Level - Main
Den 
Dimensions - 19 X 15Features - Walk-In Closet(s)
Dining Room 
Dimensions - 15 X 13Level - MainFeatures - Crown Molding
Family Room 
Dimensions - 20 X 17Level - Main
Foyer 
Level - MainFeatures - Crown Molding
Full Bath 
Half Bath 
Level - Main
Kitchen 
Dimensions - 16 X 12Level - MainFeatures - Breakfast Bar, Pantry
Laundry 
Level - Main
Living Room 
Dimensions - 15 X 13Level - MainFeatures - Crown Molding
Office 
Dimensions - 15 X 12Level - Main
Primary Bathroom 
Features - Walk-In Closet(s)
Primary Bedroom 
Features - Walk-In Closet(s)
Recreation Room 
Dimensions - 31 X 21
Sitting Room 
Dimensions - 16 X 13
Storage Room 
Sun/Florida Room 
Level - Main
Save
Ask
Tour
Hide
Share
Exterior Features
Construction Details 
Brick VeneerBrickShingle Siding
Patio And Porch 
DeckPorch
Pool Features 
Community
Roof 
Asphalt
View 
Trees/WoodsGarden
Waterview 
Trees/WoodsGarden
Windows/Doors 
Window CoveringsDouble Pane WindowsScreensBay Window(s)Window Treatments
Community Features
Association Amenities 
Party RoomSecurityTennis Court(s)Basketball CourtTrail(s)Fitness CenterGatedJogging PathPlayground
Association Fee 
$199.0
Association Fee Frequency 
Monthly
Community Features 
PoolSidewalks
School District 
PRINCE WILLIAM COUNTY PUBLIC SCHOOLS
Schools
School District
PRINCE WILLIAM COUNTY PUBLIC SCHOOLS
Elementary School
Unknown
Middle School
Unknown
High School
BATTLEFIELD
Listing courtesy of Samson Properties


The real estate listing information is provided by Bright MLS is for the consumer's personal, non-commercial use and may not be used for any purpose other than to identify prospective properties consumer may be interested in purchasing. Any information relating to real estate for sale or lease referenced on this web site comes from the Internet Data Exchange (IDX) program of the Bright MLS. This web site references real estate listing(s) held by a brokerage firm other than the broker and/or agent who owns this web site. The accuracy of all information is deemed reliable but not guaranteed and should be personally verified through personal inspection by and/or with the appropriate professionals. Properties in listings may have been sold or may no longer be available. The data contained herein is copyrighted by Bright MLS and is protected by all applicable copyright laws. Any unauthorized collection or dissemination of this information is in violation of copyright laws and is strictly prohibited. Copyright © 2020 Bright MLS. All rights reserved.

Neighborhood & Commute
Source: Walkscore
Save
Ask
Tour
Hide
Share