
337 CHESTNUT TRAIL ROADFRONT ROYAL, VA 22630
Due to the health concerns created by Coronavirus we are offering personal 1-1 online video walkthough tours where possible.
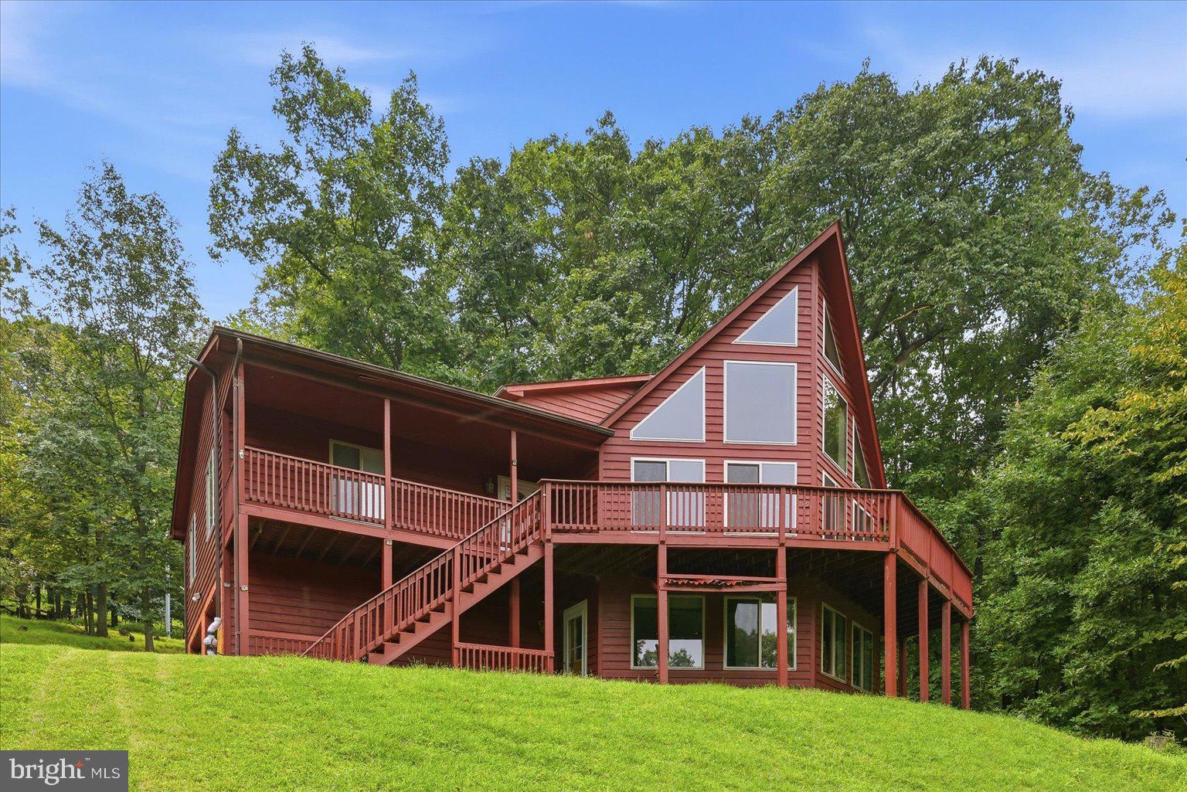
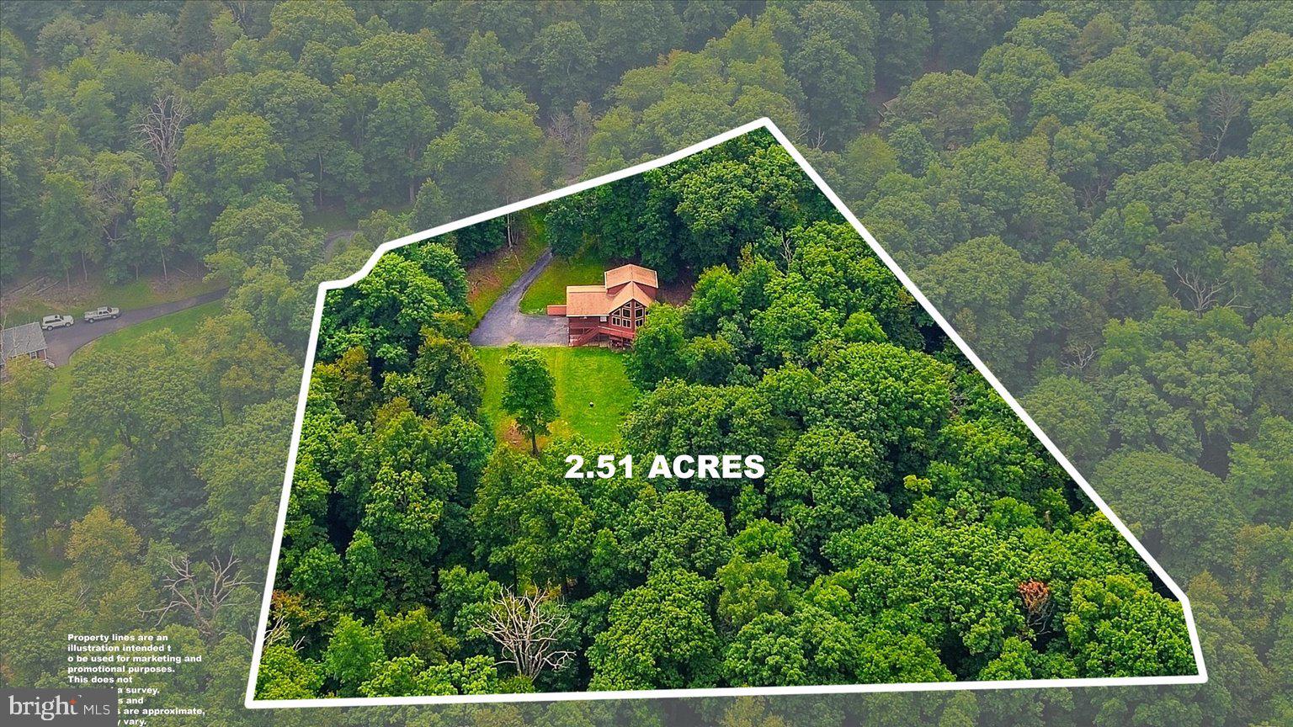
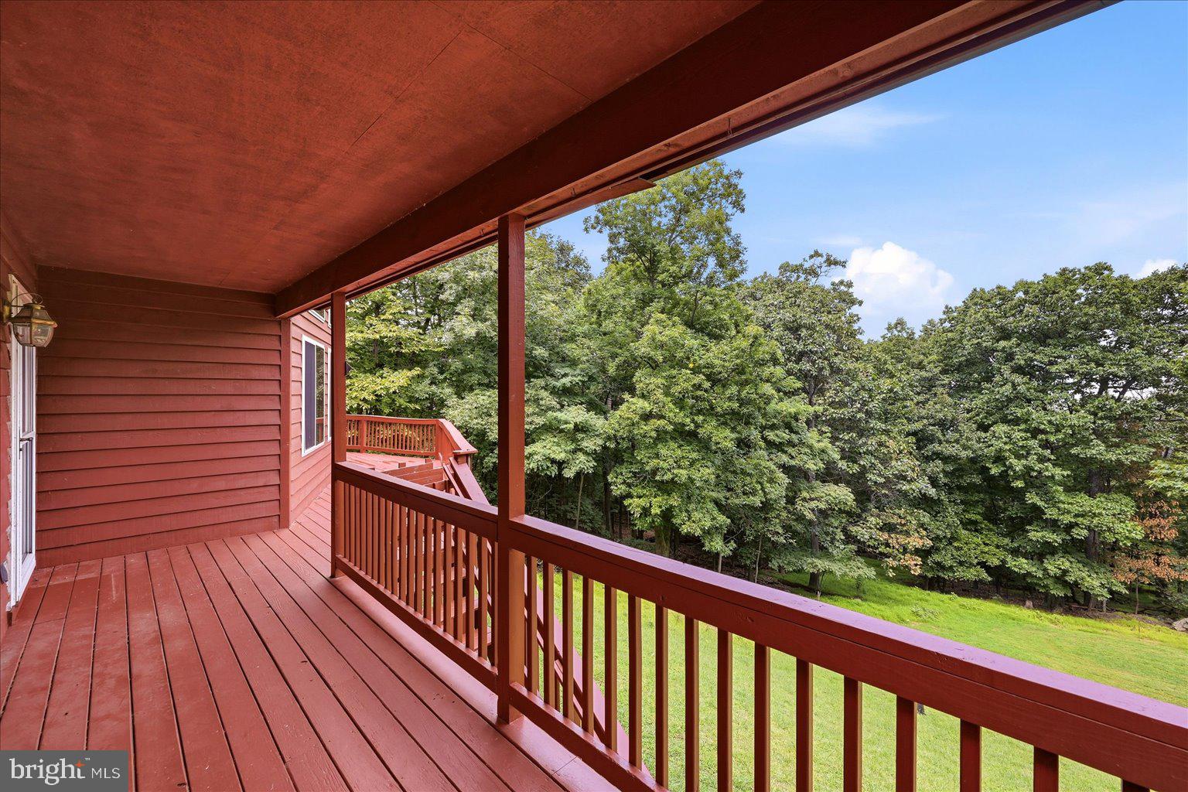
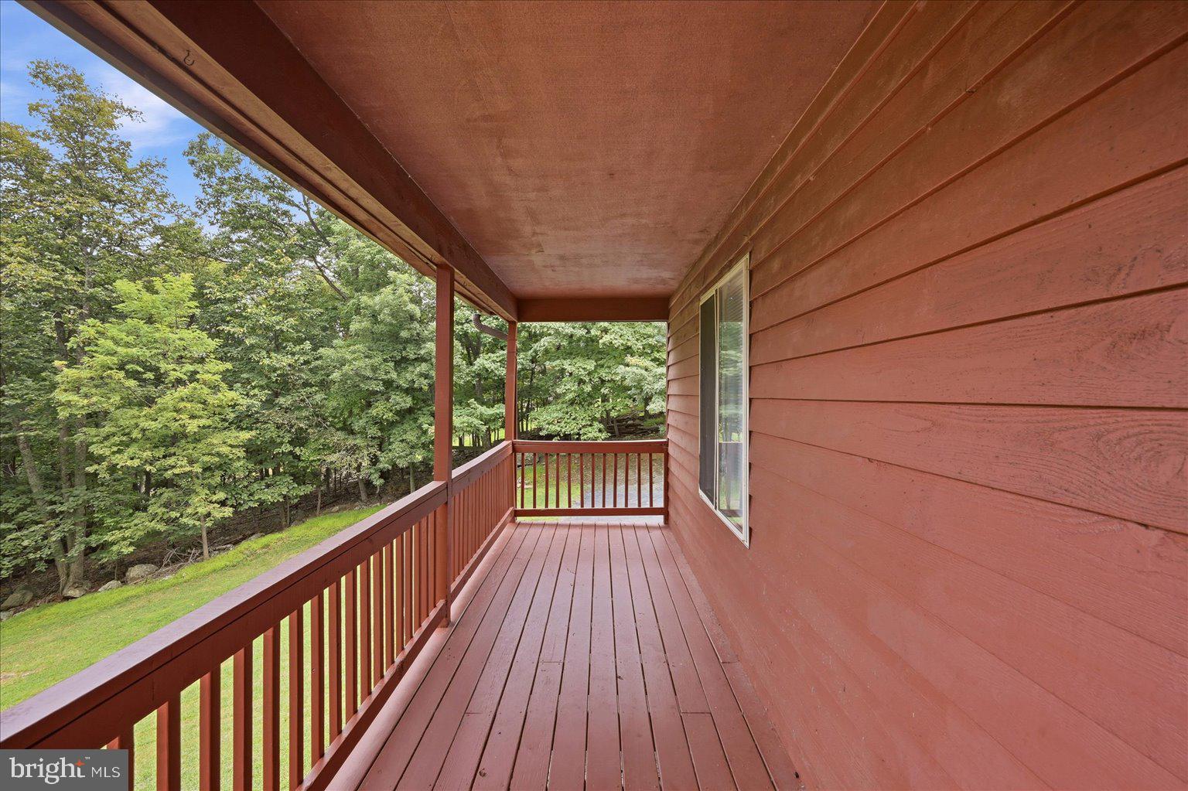
COMING SOON in High Knob! This beautiful chalet sits on 2.5 private, park-like acres with a large usable yard, seasonal mountain views, and plenty of space to enjoy the outdoors. And while the setting is beautiful, there’s just as much to love inside. The kitchen has been completely reimagined, with beautiful custom cabinetry, granite countertops, a large center island, newer appliances, and tile flooring that continues into the dining room. The great room has all the character you want in a chalet—soaring wood ceilings, a wall of windows, and a stone gas fireplace. The windows fill the room with natural light and bring the outdoors right into the living space. There are two bedrooms and an updated full bath on the main level, while the upper level is home to the primary suite. The primary bath has also been beautifully updated with a large walk-in shower, extra-deep soaking tub, and double-sink vanity. The finished walkout lower level feels like a living space of its own, with large windows that bring in plenty of natural light, a full bath, surround sound, and walk-in access directly from the two-car garage. There’s also a bonus room that would make a great home office, hobby room, or other flex space. It’s a great setup for guests, extended family, entertaining, or simply having a separate place to spread out. Outside, the property gives you a little bit of everything. There’s a large open yard with plenty of usable space, mature trees surrounding the property, seasonal mountain views, and an expansive deck with both covered and open areas. Whether you want room for a garden, a place for the dogs to run, or simply some privacy, there’s plenty of space here to make your own. Some of the most important updates aren’t necessarily the glamorous ones. The roof was replaced in 2017 with 50-year shingles, and the home also has a Bosch HVAC system, 100-gallon hybrid water heater, and Cummins whole-house generator—big-ticket improvements that are nice to know are already in place. And of course, you’ll have all the benefits of living in the gated community of High Knob, with the community pool, clubhouse, tennis and pickleball courts, playground, walking trails, and more. Professional interior photos are coming Oct 1st. We're just giving you a heads-up because you won't want to miss this one!
| an hour ago | Listing updated with changes from the MLS® | |
| yesterday | Listing first seen on site |

The real estate listing information is provided by Bright MLS is for the consumer's personal, non-commercial use and may not be used for any purpose other than to identify prospective properties consumer may be interested in purchasing. Any information relating to real estate for sale or lease referenced on this web site comes from the Internet Data Exchange (IDX) program of the Bright MLS. This web site references real estate listing(s) held by a brokerage firm other than the broker and/or agent who owns this web site. The accuracy of all information is deemed reliable but not guaranteed and should be personally verified through personal inspection by and/or with the appropriate professionals. Properties in listings may have been sold or may no longer be available. The data contained herein is copyrighted by Bright MLS and is protected by all applicable copyright laws. Any unauthorized collection or dissemination of this information is in violation of copyright laws and is strictly prohibited. Copyright © 2020 Bright MLS. All rights reserved.
Did you know? You can invite friends and family to your search. They can join your search, rate and discuss listings with you.